Original mid-century charm with all the modern conveniences! Located in the coveted Drew Valley area of Brookhaven, this 1950's home has been completely reimagined and upgraded. Sitting on a picturesque double lot within the community, you'll love how spacious this property feels. The expansive front lawn and impeccable curb appeal greet you as you approach. Once you enter the home, you'll be enamored with the vaulted, beamed tongue-and-groove ceilings, open concept layout, flowing natural light through the new windows and gleaming hardwood floors. The completely renovated kitchen features white 42" soft-close cabinetry, quartz countertops, stainless steel appliances, a large island and a built-in breakfast bar. The expansive family room/dining room area is the perfect spot for daily life and entertaining alike. Open the rear doors onto your beautiful large deck and let the cooler Fall weather enter the space as you enjoy watching football on the couch or hosting family and friends for dinner. Three bedrooms and two bathrooms make up the "sleeping wing" of the home. All bedrooms feature the same, gorgeous vaulted tongue-and-groove ceilings along with new lighting, new windows and closet storage systems. Both bathrooms have been beautifully updated with new white vanities, new tile, new lighting, new plumbing fixtures, new toilets, etc. The real show-stopper in this home is the amazing finished basement. The large space includes two living areas, an awesome wet bar with kegerator & ice maker, a super cool garage door that opens onto the back patio, a large bedroom or flex space and a third full bathroom. This level is the perfect spot for entertaining! Finally, your home will be where everyone will want to gather since you'll have the giant backyard with the unbelievable pool! The brand new heated, saltwater, Pebbletec pool and spa with sun deck, lounge space and adjacent covered patio are what dreams are made of; it truly feels like a resort! The fully fenced yard is larger than most you'll find and includes a fire pit area as well as a storage shed for all of your pool toys and equipment. You'll never want to leave this awesome property but, when you do, you're a quick golf cart ride or sidewalk stroll to Brookhaven Village, shopping, dining and area parks. Plus, the highly-rated local schools and proximity to major roads are another bonus of this location. Move right into this classic home that has all-new everything for the perfect blend of comfort and convenience!
Closed
$935,000
2522 Wawona Dr NE, Atlanta, GA 30319
3beds
2,294sqft
Single Family Residence
Built in 1956
0.5 Acres Lot
$1,012,300 Zestimate®
$408/sqft
$4,521 Estimated rent
Home value
$1,012,300
$921,000 - $1.12M
$4,521/mo
Zestimate® history
Owner options
List your home for rent
$4,521/mo
Rent Zestimate®
Find your next renter with Zillow Rental Manager. Plus, with online applications, you can quickly screen prospective tenants – for free.
$4,521/mo
Rent Zestimate®
Refinance and save
$5,843/mo
Est. payment
Refinancing to a lower rate could help reduce your monthly payments and save thousands over the life of the loan.
$5,843/mo
Est. payment
Explore your selling options
Work with a Zillow partner agent
Leverage their expertise and Zillow's premium Showcase listings to get your home seen by more buyers.
Get startedList with your own agent
Get your home in front of millions of buyers by listing it on Zillow.
Learn how to do itSell it yourself
Take full control of how buyers see your home on Zillow by listing For Sale by Owner (FSBO).
List your homeWhat's special
Zillow last checked:
Listing updated:
Listed by:
April Rener 404-919-6029,
Keller Williams Realty Atl. Partners
Bought with:
Jade Cheong, 377306
Keller Williams Realty First Atlanta
Source: GAMLS,MLS#: 10381100
Facts & features
Interior
Bedrooms & bathrooms
- Bedrooms: 3
- Bathrooms: 3
- Full bathrooms: 3
- Main level bathrooms: 2
- Main level bedrooms: 3
Rooms
- Room types: Den, Family Room, Game Room, Office, Other
Dining room
- Features: Seats 12+
Kitchen
- Features: Breakfast Area, Breakfast Bar, Kitchen Island
Heating
- Central, Forced Air, Natural Gas, Zoned
Cooling
- Ceiling Fan(s), Central Air, Electric, Zoned
Appliances
- Included: Dishwasher, Disposal, Electric Water Heater, Microwave, Refrigerator
- Laundry: In Basement
Features
- Beamed Ceilings, High Ceilings, Master On Main Level, Rear Stairs, Vaulted Ceiling(s), Wet Bar
- Flooring: Hardwood, Tile
- Windows: Double Pane Windows
- Basement: Bath Finished,Daylight,Exterior Entry,Finished,Full,Interior Entry
- Has fireplace: Yes
- Fireplace features: Outside
- Common walls with other units/homes: No Common Walls
Interior area
- Total structure area: 2,294
- Total interior livable area: 2,294 sqft
- Finished area above ground: 1,247
- Finished area below ground: 1,047
Property
Parking
- Total spaces: 1
- Parking features: Attached, Carport, Kitchen Level
- Has carport: Yes
Accessibility
- Accessibility features: Accessible Kitchen
Features
- Levels: One
- Stories: 1
- Patio & porch: Deck, Patio
- Has private pool: Yes
- Pool features: Heated, In Ground, Salt Water
- Fencing: Back Yard,Fenced,Wood
- Waterfront features: No Dock Or Boathouse
- Body of water: None
Lot
- Size: 0.5 Acres
- Features: Private
Details
- Additional structures: Outbuilding, Shed(s)
- Parcel number: 18 236 13 010
Construction
Type & style
- Home type: SingleFamily
- Architectural style: Brick 4 Side,Other,Ranch
- Property subtype: Single Family Residence
Materials
- Brick
- Foundation: Block, Slab
- Roof: Metal
Condition
- Updated/Remodeled
- New construction: No
- Year built: 1956
Utilities & green energy
- Sewer: Public Sewer
- Water: Public
- Utilities for property: Cable Available, Electricity Available, High Speed Internet, Natural Gas Available, Sewer Available, Water Available
Green energy
- Energy efficient items: Appliances, Roof, Thermostat
- Water conservation: Low-Flow Fixtures
Community & HOA
Community
- Features: Park, Playground, Street Lights, Near Public Transport, Near Shopping
- Security: Smoke Detector(s)
- Subdivision: Drew Valley
HOA
- Has HOA: No
- Services included: None
Location
- Region: Atlanta
Financial & listing details
- Price per square foot: $408/sqft
- Annual tax amount: $4,680
- Date on market: 9/19/2024
- Cumulative days on market: 72 days
- Listing agreement: Exclusive Right To Sell
- Listing terms: Cash,Conventional,VA Loan
- Electric utility on property: Yes
Price history
| Date | Event | Price |
|---|---|---|
| 9/11/2025 | Listing removed | $5,000$2/sqft |
Source: FMLS GA #7518833 Report a problem | ||
| 6/19/2025 | Listed for rent | $5,000-23.1%$2/sqft |
Source: FMLS GA #7518833 Report a problem | ||
| 4/28/2025 | Listing removed | $6,500$3/sqft |
Source: FMLS GA #7518833 Report a problem | ||
| 3/21/2025 | Listed for rent | $6,500+8.3%$3/sqft |
Source: FMLS GA #7518833 Report a problem | ||
| 2/18/2025 | Listing removed | $6,000$3/sqft |
Source: FMLS GA #7518833 Report a problem | ||
| 2/3/2025 | Listed for rent | $6,000$3/sqft |
Source: FMLS GA #7518833 Report a problem | ||
| 12/10/2024 | Sold | $935,000-4.1%$408/sqft |
Source:  GAMLS #10381100 Report a problem GAMLS #10381100 Report a problem | ||
| 11/19/2024 | Pending sale | $975,000$425/sqft |
Source:  FMLS GA #7458341 Report a problem FMLS GA #7458341 Report a problem | ||
| 10/3/2024 | Price change | $975,000-7.1%$425/sqft |
Source: GAMLS #10381100 Report a problem | ||
| 9/30/2024 | Price change | $1,050,000-4.5%$458/sqft |
Source: GAMLS #10381100 Report a problem | ||
| 9/19/2024 | Listed for sale | $1,100,000$480/sqft |
Source: FMLS GA #7458341 Report a problem | ||
Public tax history
Tax history is unavailable.
Neighborhood: Drew Valley
Nearby homes
- $542,2003 bd2 ba1.2k sqft2526 Wawona Dr, Atlanta, GA 30319Off Market
- $1,351,0004 bd4 ba3.1k sqft2516 Wawona Dr NE, Atlanta, GA 30319Off Market

- $1,535,6006 bd4 ba5k sqft2516 Wawona Dr, Atlanta, GA 30319Off Market
- $1,926,0005 bd5 ba3.9k sqft2532 Wawona Dr NE, Brookhaven, GA 30319Sold
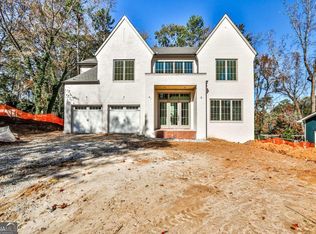
- $1,926,0003 bd2 ba1.6k sqft2532 Wawona Dr, Atlanta, GA 30319Sold
- $1,300,0004 bd4 ba3k sqft2505 Wawona Dr, Atlanta, GA 30319Sold
- $1,300,0005 bd5 ba3.1k sqft2505 Wawona Dr NE, Atlanta, GA 30319Sold
- $574,6003 bd2 ba1.4k sqft2509 Wawona Dr, Atlanta, GA 30319Off Market
Nearby schools
GreatSchools rating
- 8/10Ashford Park Elementary SchoolGrades: PK-5Distance: 1 mi
- 7/10Chamblee Middle SchoolGrades: 6-8Distance: 2.6 mi
- 7/10Chamblee Charter High SchoolGrades: 9-12Distance: 2.6 mi
Schools provided by the listing agent
- Elementary: Ashford Park
- Middle: Chamblee
- High: Chamblee
Source: GAMLS. This data may not be complete. We recommend contacting the local school district to confirm school assignments for this home.
Get a cash offer in 3 minutes
Find out how much your home could sell for in as little as 3 minutes with a no-obligation cash offer.
Estimated market value
$1,012,300
Get a cash offer in 3 minutes
Find out how much your home could sell for in as little as 3 minutes with a no-obligation cash offer.
Estimated market value
$1,012,300
- Georgia
- Dekalb County
- Brookhaven
- 30319
- Drew Valley
- 2522 Wawona Dr NE
Nearby cities
Nearby neighborhoods
Nearby zip codes
Other Brookhaven Topics
