This exquisite home, nestled in the highly sought-after Drew Valley enclave within Brookhaven, epitomizes upscale living in a serene neighborhood setting. Boasting top-rated schools in the coveted Ashford Park district, this property promises a premium lifestyle for families. As you step inside, the open floor plan welcomes you with its sophisticated architectural touches and gleaming hardwood floors gracing the main level. Elegant plantation shutters adorn the windows, allowing natural light to dance through the home while maintaining privacy. The inviting front porch sets the tone for relaxation, while the grand two-story entrance foyer leads seamlessly into the expansive dining room adorned with wainscoting, perfect for hosting gatherings. A butler's pantry adds convenience and elegance to your entertaining needs. The main level offers versatility with the option for a living room or bedroom, complete with a full bath for added convenience. The kitchen is a chef's delight, featuring white cabinetry, a center island with breakfast bar, granite countertops, and a glass subway tile backsplash. Stainless steel appliances, including a gas cooktop with vent hood, elevate the culinary experience. The kitchen effortlessly flows into the breakfast area and family room, adorned with built-ins and a coffered ceiling, creating a warm and inviting space for family gatherings and entertaining. Step outside onto the expansive deck, overlooking the meticulously landscaped backyard oasis, complete with a patio and privacy fence, offering a serene retreat for outdoor relaxation and entertainment. Upstairs, the open loft area offers additional living space. The oversized owner's suite is a true retreat, featuring a tray ceiling, private bath with dual marble vanities, a large, glassed shower, a soaking tub, and a spacious walk-in closet, providing a serene haven for rest and rejuvenation. Two ensuite secondary bedrooms offer comfort and privacy for family members or guests. The full finished daylight terrace level is a haven for entertainment, boasting a play or media room with built-ins, an exercise room, a bedroom, a full bath, and a cedar closet, offering endless possibilities for recreation and relaxation. This exceptional home is ideally located in the heart of Brookhaven, offering close proximity to top-rated schools, Dresden shops and dining, Skyland Park and Ashford Park Preserve, Peachtree Creek Greenway, Brookhaven Farmer's Market, Emory, Phipps and Lenox Malls, with convenient access to interstates for seamless commuting. This home has it all! Welcome Home!
Closed
$1,300,000
2505 Wawona Dr NE, Atlanta, GA 30319
5beds
3,103sqft
Single Family Residence, Residential
Built in 2013
0.3 Acres Lot
$1,310,300 Zestimate®
$419/sqft
$5,914 Estimated rent
Home value
$1,310,300
$1.15M - $1.51M
$5,914/mo
Zestimate® history
Owner options
List your home for rent
$5,914/mo
Rent Zestimate®
Find your next renter with Zillow Rental Manager. Plus, with online applications, you can quickly screen prospective tenants – for free.
$5,914/mo
Rent Zestimate®
Refinance and save
$6,558/mo
Est. payment
Refinancing to a lower rate could help reduce your monthly payments and save thousands over the life of the loan.
$6,558/mo
Est. payment
Explore your selling options
Work with a Zillow partner agent
Leverage their expertise and Zillow's premium Showcase listings to get your home seen by more buyers.
Get startedList with your own agent
Get your home in front of millions of buyers by listing it on Zillow.
Learn how to do itSell it yourself
Take full control of how buyers see your home on Zillow by listing For Sale by Owner (FSBO).
List your homeWhat's special
Zillow last checked:
Listing updated:
Listed by:
Lauren Blass,
Harry Norman Realtors
Bought with:
SHANNA BRADLEY, 299412
Ansley Real Estate | Christie's International Real Estate
Source: FMLS GA,MLS#: 7394048
Facts & features
Interior
Bedrooms & bathrooms
- Bedrooms: 5
- Bathrooms: 5
- Full bathrooms: 5
- Main level bathrooms: 1
- Main level bedrooms: 1
Rooms
- Room types: Den, Family Room, Office
Primary bedroom
- Features: Oversized Master
- Level: Oversized Master
Bedroom
- Features: Oversized Master
Primary bathroom
- Features: Double Vanity, Separate Tub/Shower, Soaking Tub
Dining room
- Features: Seats 12+, Separate Dining Room
Kitchen
- Features: Breakfast Bar, Breakfast Room, Cabinets White, Eat-in Kitchen, Kitchen Island, Pantry Walk-In, Stone Counters, View to Family Room
Heating
- Central, Forced Air, Natural Gas, Zoned
Cooling
- Ceiling Fan(s), Central Air, Zoned
Appliances
- Included: Dishwasher, Disposal, Electric Oven, Gas Cooktop, Microwave, Range Hood, Self Cleaning Oven, Tankless Water Heater
- Laundry: Laundry Room, Upper Level
Features
- Bookcases, Coffered Ceiling(s), Double Vanity, Entrance Foyer 2 Story, High Ceilings 10 ft Main, High Ceilings 10 ft Upper, High Ceilings, High Speed Internet, Tray Ceiling(s), Walk-In Closet(s)
- Flooring: Carpet, Hardwood
- Windows: Insulated Windows, Plantation Shutters
- Basement: Daylight,Exterior Entry,Finished,Finished Bath,Full,Interior Entry
- Number of fireplaces: 1
- Fireplace features: Gas Log, Gas Starter, Great Room
- Common walls with other units/homes: No Common Walls
Interior area
- Total structure area: 3,103
- Total interior livable area: 3,103 sqft
- Finished area above ground: 3,103
- Finished area below ground: 1,700
Property
Parking
- Total spaces: 2
- Parking features: Attached, Garage, Garage Door Opener, Garage Faces Side, Level Driveway
- Attached garage spaces: 2
- Has uncovered spaces: Yes
Accessibility
- Accessibility features: None
Features
- Levels: Two
- Stories: 2
- Patio & porch: Deck, Front Porch, Patio
- Exterior features: Private Yard, Rain Gutters, Rear Stairs
- Pool features: None
- Spa features: None
- Fencing: Back Yard,Privacy,Wood
- Has view: Yes
- View description: Trees/Woods
- Waterfront features: None
- Body of water: None
Lot
- Size: 0.3 Acres
- Dimensions: 55x49x53x65x115x167
- Features: Back Yard, Corner Lot, Front Yard, Landscaped, Private, Wooded
Details
- Additional structures: None
- Parcel number: 18 236 12 035
- Other equipment: Irrigation Equipment
- Horse amenities: None
Construction
Type & style
- Home type: SingleFamily
- Architectural style: Traditional
- Property subtype: Single Family Residence, Residential
Materials
- Brick, Brick Front, Frame
- Foundation: See Remarks
- Roof: Composition
Condition
- Resale
- New construction: No
- Year built: 2013
Utilities & green energy
- Electric: 110 Volts, 220 Volts
- Sewer: Public Sewer
- Water: Public
- Utilities for property: Cable Available, Electricity Available, Natural Gas Available, Phone Available, Water Available
Green energy
- Energy efficient items: Thermostat, Windows
- Energy generation: None
Community & HOA
Community
- Features: Near Schools, Near Shopping, Near Trails/Greenway, Park, Swim Team
- Security: Security System Owned
- Subdivision: Drew Valley
HOA
- Has HOA: No
Location
- Region: Atlanta
Financial & listing details
- Price per square foot: $419/sqft
- Annual tax amount: $10,867
- Date on market: 6/6/2024
- Cumulative days on market: 2 days
- Listing terms: Assumable,Cash
- Ownership: Fee Simple
- Electric utility on property: Yes
- Road surface type: Paved
Price history
| Date | Event | Price |
|---|---|---|
| 7/15/2024 | Sold | $1,300,000+0.1%$419/sqft |
Source:  FMLS GA #7394048 Report a problem FMLS GA #7394048 Report a problem | ||
| 7/15/2024 | Pending sale | $1,299,000$419/sqft |
Source: FMLS GA #7394048 Report a problem | ||
| 6/6/2024 | Listed for sale | $1,299,000$419/sqft |
Source:  GAMLS #10307686 Report a problem GAMLS #10307686 Report a problem | ||
Public tax history
Tax history is unavailable.
Neighborhood: Drew Valley
Nearby homes
- $1,300,0004 bd4 ba3k sqft2505 Wawona Dr, Atlanta, GA 30319Sold
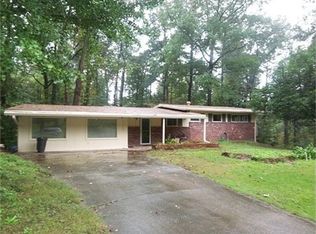
- $574,6003 bd2 ba1.4k sqft2509 Wawona Dr, Atlanta, GA 30319Off Market
- $644,9003 bd2 ba-- sqft2509 Wawona Dr NE, Atlanta, GA 30319Off Market

- $766,3005 bd3 ba2.3k sqft2501 Wawona Dr, Atlanta, GA 30319Off Market
- $1,544,7006 bd4 ba5k sqft2516 Wawona Dr, Atlanta, GA 30319Off Market
- $1,724,2007 bd8 ba5.3k sqft2497 Wawona Dr, Atlanta, GA 30319Off Market
- $935,0003 bd3 ba2.2k sqft2522 Wawona Dr NE, Atlanta, GA 30319Sold
- $1,351,0004 bd4 ba3.1k sqft2516 Wawona Dr NE, Atlanta, GA 30319Off Market
Nearby schools
GreatSchools rating
- 8/10Ashford Park Elementary SchoolGrades: PK-5Distance: 1 mi
- 7/10Chamblee Middle SchoolGrades: 6-8Distance: 2.6 mi
- 7/10Chamblee Charter High SchoolGrades: 9-12Distance: 2.7 mi
Schools provided by the listing agent
- Elementary: Ashford Park
- Middle: Chamblee
- High: Chamblee Charter
Source: FMLS GA. This data may not be complete. We recommend contacting the local school district to confirm school assignments for this home.
Get a cash offer in 3 minutes
Find out how much your home could sell for in as little as 3 minutes with a no-obligation cash offer.
Estimated market value
$1,310,300
Get a cash offer in 3 minutes
Find out how much your home could sell for in as little as 3 minutes with a no-obligation cash offer.
Estimated market value
$1,310,300
- Georgia
- Dekalb County
- Brookhaven
- 30319
- Drew Valley
- 2505 Wawona Dr NE
Nearby cities
Nearby neighborhoods
Nearby zip codes
Other Brookhaven Topics
