Discover a truly attractive property at 2516 Wyndham PL. This single-family residence offers 2007 square feet of meticulously maintained living space, presenting itself in great condition for its next owner. You'll love the big windows, convenient floorplan, and wonderful neighborhood! The heart of this home is its kitchen, thoughtfully designed with a G-shaped layout and a convenient peninsula, providing both ample counter space and a natural gathering point. A well-appointed Primary Bedroom and bathroom offers the convenience of a double vanity and a spacious walk-in shower, blending functionality with a touch of everyday luxury. Beyond the interior, the property extends its living spaces outdoors. Enjoy sunshine on your enclosed patio overlooking the backyard. The private yard offers a serene escape perfect for relaxation. An outdoor dining area provides an ideal setting for al fresco meals and entertaining. This ranch-style home also includes a practical laundry room, a huge versatile basement, and an attached garage. The basement boasts a bathroom, some finished walls, tons of storage space and endless possibilities. So much serenity and charm...you'll want to come see this one today!
Sold
$414,900
2516 Wyndham Pl N, Columbus, IN 47203
3beds
4,014sqft
Residential, Single Family Residence
Built in 2005
0.28 Acres Lot
$401,200 Zestimate®
$103/sqft
$2,564 Estimated rent
Home value
$401,200
$381,000 - $421,000
$2,564/mo
Zestimate® history
Owner options
List your home for rent
$2,564/mo
Rent Zestimate®
Find your next renter with Zillow Rental Manager. Plus, with online applications, you can quickly screen prospective tenants – for free.
$2,564/mo
Rent Zestimate®
Refinance and save
$2,852/mo
Est. payment
Refinancing to a lower rate could help reduce your monthly payments and save thousands over the life of the loan.
$2,852/mo
Est. payment
Explore your selling options
Work with a Zillow partner agent
Leverage their expertise and Zillow's premium Showcase listings to get your home seen by more buyers.
Get startedList with your own agent
Get your home in front of millions of buyers by listing it on Zillow.
Learn how to do itSell it yourself
Take full control of how buyers see your home on Zillow by listing For Sale by Owner (FSBO).
List your homeWhat's special
Attached garageWell-appointed primary bedroomPractical laundry roomBig windowsSpacious walk-in showerTons of storage spaceConvenient floorplan
Zillow last checked:
Listing updated:
Listed by:
Candace Hester 317-509-6680,
eXp Realty LLC
Bought with:
Robyn Rosenberg
Tramcore Realty
Source: MIBOR as distributed by MLS GRID,MLS#: 22107819
Facts & features
Interior
Bedrooms & bathrooms
- Bedrooms: 3
- Bathrooms: 3
- Full bathrooms: 3
- Main level bathrooms: 2
- Main level bedrooms: 3
Primary bedroom
- Level: Main
- Area: 208 Square Feet
- Dimensions: 16x13
Bedroom 2
- Level: Main
- Area: 143 Square Feet
- Dimensions: 13x11
Bedroom 3
- Level: Main
- Area: 169 Square Feet
- Dimensions: 13x13
Breakfast room
- Features: Tile-Ceramic
- Level: Main
- Area: 156 Square Feet
- Dimensions: 13x12
Dining room
- Level: Main
- Area: 143 Square Feet
- Dimensions: 13x11
Kitchen
- Features: Tile-Ceramic
- Level: Main
- Area: 130 Square Feet
- Dimensions: 13x10
Living room
- Level: Main
- Area: 418 Square Feet
- Dimensions: 22x19
Heating
- Forced Air
Cooling
- Central Air
Appliances
- Included: Dishwasher, Disposal, Microwave, Electric Oven, Range Hood, Refrigerator, Gas Water Heater, Water Softener Owned
Features
- Attic Access, Cathedral Ceiling(s), Tray Ceiling(s), Walk-In Closet(s), Hardwood Floors, High Speed Internet
- Flooring: Hardwood
- Windows: Wood Work Painted
- Basement: Ceiling - 9+ feet,Daylight,Full,Partially Finished,Storage Space
- Attic: Access Only
Interior area
- Total structure area: 4,014
- Total interior livable area: 4,014 sqft
- Finished area below ground: 1,404
Property
Parking
- Total spaces: 2
- Parking features: Attached
- Attached garage spaces: 2
Features
- Levels: One
- Stories: 1
- Patio & porch: Covered
- Fencing: Fenced,Full
Lot
- Size: 0.28 Acres
- Features: Sidewalks, Street Lights, Trees-Small (Under 20 Ft)
Details
- Parcel number: 039607410000513005
- Horse amenities: None
Construction
Type & style
- Home type: SingleFamily
- Architectural style: Ranch
- Property subtype: Residential, Single Family Residence
Materials
- Vinyl With Brick
- Foundation: Concrete Perimeter
Condition
- New construction: No
- Year built: 2005
Utilities & green energy
- Water: Public
Community & HOA
Community
- Subdivision: Heathfield
HOA
- Has HOA: Yes
- HOA fee: $355 annually
Location
- Region: Columbus
Financial & listing details
- Price per square foot: $103/sqft
- Tax assessed value: $349,700
- Annual tax amount: $3,840
- Date on market: 6/12/2026
- Cumulative days on market: 2 days
Price history
| Date | Event | Price |
|---|---|---|
| 7/7/2026 | Sold | $414,900$103/sqft |
Source:  MIBOR as distributed by MLS GRID #22107819 Report a problem MIBOR as distributed by MLS GRID #22107819 Report a problem | ||
| 6/15/2026 | Pending sale | $414,900$103/sqft |
Source: MIBOR as distributed by MLS GRID #22107819 Report a problem | ||
| 6/12/2026 | Listed for sale | $414,900+64.6%$103/sqft |
Source: MIBOR as distributed by MLS GRID #22107819 Report a problem | ||
| 9/30/2008 | Sold | $252,000+10%$63/sqft |
Source: MIBOR as distributed by MLS GRID #2813548 Report a problem | ||
| 10/1/2003 | Sold | $229,000$57/sqft |
Source: Public Record Report a problem | ||
Public tax history
| Year | Property taxes | Tax assessment |
|---|---|---|
| 2025 | $3,839 -0.6% | $349,700 +3.2% |
| 2024 | $3,861 +0.5% | $338,700 -0.1% |
| 2023 | $3,842 +17.4% | $338,900 +1.3% |
| 2022 | $3,272 +1.5% | $334,600 +18.1% |
| 2021 | $3,223 +8.2% | $283,200 +1.3% |
| 2020 | $2,979 -9.7% | $279,600 +0.6% |
| 2019 | $3,300 +26.6% | $277,900 +13.3% |
| 2018 | $2,607 +4.4% | $245,200 +2.9% |
| 2017 | $2,497 -1.2% | $238,400 +4.7% |
| 2016 | $2,528 -1.8% | $227,800 -0.3% |
| 2014 | $2,574 | $228,600 -0.9% |
| 2013 | $2,574 -3.9% | $230,600 -4.1% |
| 2012 | $2,678 +5.9% | $240,500 +4.7% |
| 2011 | $2,528 -1% | $229,700 |
| 2010 | $2,555 +11.2% | $229,700 +1.5% |
| 2009 | $2,297 +35.8% | $226,400 +7.9% |
| 2007 | $1,691 | $209,900 +2.7% |
| 2006 | -- | $204,300 +0.7% |
| 2005 | -- | $202,900 |
Find assessor info on the county website
Neighborhood: 47203
Nearby homes
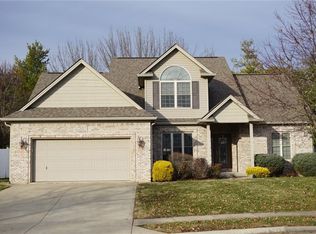
- $437,7004 bd3 ba3.8k sqft2496 Wyndham Pl N, Columbus, IN 47203Off Market
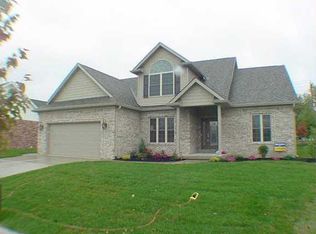
- $461,6004 bd3 ba3.7k sqft2496 Wyndham Pl, Columbus, IN 47203Off Market
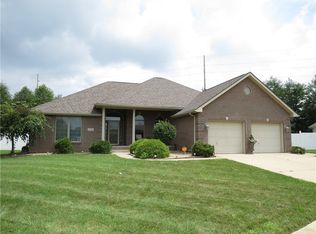
- $484,7003 bd3 ba3.3k sqft2536 Wyndham Pl N, Columbus, IN 47203Off Market
- $364,0003 bd3 ba1.9k sqft2467 Wyndham Pl N, Columbus, IN 47203Off Market
- $554,0005 bd4 ba3.7k sqft2509 Wyndham Pl N, Columbus, IN 47203Off Market
- $364,6003 bd2 ba1.8k sqft2476 Wyndham Pl N, Columbus, IN 47203Off Market
- $394,3003 bd3 ba2.8k sqft3483 Wyndham Pl E, Columbus, IN 47203Off Market
- $470,0005 bd4 ba3.7k sqft2487 Wyndham Pl N, Columbus, IN 47203For Sale By Owner
Nearby schools
GreatSchools rating
- 7/10Parkside Elementary SchoolGrades: PK-6Distance: 0.8 mi
- 6/10Northside Middle SchoolGrades: 7-8Distance: 0.9 mi
- 7/10Columbus North High SchoolGrades: 9-12Distance: 1.2 mi
Schools provided by the listing agent
- Elementary: Parkside Elementary School
- Middle: Northside Middle School
- High: Columbus North High School
Source: MIBOR as distributed by MLS GRID. This data may not be complete. We recommend contacting the local school district to confirm school assignments for this home.


Get pre-qualified for a loan
At Zillow Home Loans, we can pre-qualify you in as little as 5 minutes with no impact to your credit score.An equal housing lender. NMLS #10287.
Sell for more on Zillow
Get a Zillow Showcase℠ listing at no additional cost and you could sell for .
$401,200
2% more
+$8,024
With Zillow Showcase(estimated)
$409,224
- Indiana
- Bartholomew County
- Columbus
- 47203
- 2516 Wyndham Pl N
Nearby cities
Nearby neighborhoods
Nearby zip codes
Other Columbus Topics
