Nestled among mature trees on 2.15 private acres, this spacious two-story rustic-style home welcomes you with a charming wood exterior and a wide front porch, perfect for sipping morning coffee and watching the sunrise.
A peaceful pond graces the side, inviting local wildlife and offering a tranquil retreat in nature.
A winding walkway leads guests through lush greenery to the entrance, while a massive 29x13 deck provides a stunning setting to relax in privacy with no neighbors behind you, entertain with peace of mind, or enjoy breathtaking sunsets over the landscape. Garden enthusiasts will delight in the backyard greenhouse, and a shed provides ample storage for tools and outdoor gear.
Inside, four roomy bedrooms are upstairs, including a primary suite with a private luxurious ensuite bath. The main level embraces plenty of space for gatherings in the living and dining quarters, as well as an open kitchen with all new quartz countertops, gleaming backsplash, farmhouse sink, stainless steel appliances, repainted cabinets, and new hardware.
Cozy gas fireplaces on both levels create warmth and comfort, and the expansive family room offers space for play, movie nights, or even a recreation room. Multiple driveway parking spots and a large garage make welcoming guests easy in this quiet, nature-filled neighborhood.
Convenient access to Hwy 65, nearby shops, local attraction sites, lakes, golf clubs and more!
Closed
$610,000
25164 Lincoln Dr, Isanti, MN 55040
4beds
3,726sqft
Single Family
Built in 2004
2.15 Acres Lot
$610,300 Zestimate®
$164/sqft
$3,992 Estimated rent
Home value
$610,300
$574,000 - $647,000
$3,992/mo
Zestimate® history
Owner options
List your home for rent
$3,992/mo
Rent Zestimate®
Find your next renter with Zillow Rental Manager. Plus, with online applications, you can quickly screen prospective tenants – for free.
$3,992/mo
Rent Zestimate®
Refinance and save
$3,859/mo
Est. payment
Refinancing to a lower rate could help reduce your monthly payments and save thousands over the life of the loan.
$3,859/mo
Est. payment
Explore your selling options
Work with a Zillow partner agent
Leverage their expertise and Zillow's premium Showcase listings to get your home seen by more buyers.
Get startedList with your own agent
Get your home in front of millions of buyers by listing it on Zillow.
Learn how to do itSell it yourself
Take full control of how buyers see your home on Zillow by listing For Sale by Owner (FSBO).
List your homeWhat's special
Zillow last checked:
Listing updated:
Listed by:
Nalee Vue 612-385-3427,
Home Sellers,
Johnny Lee 763-910-1236
Bought with:
Looj Tuam T. Lee
Empire Realty LLC
Source: NorthstarMLS as distributed by MLS GRID,MLS#: 7059478
Facts & features
Interior
Bedrooms & bathrooms
- Bedrooms: 4
- Bathrooms: 4
- Full bathrooms: 2
- 3/4 bathrooms: 1
- 1/2 bathrooms: 1
Bedroom
- Level: Upper
- Area: 210 Square Feet
- Dimensions: 15x14
Bedroom 2
- Level: Upper
- Area: 130 Square Feet
- Dimensions: 13x10
Bedroom 3
- Level: Upper
- Area: 121 Square Feet
- Dimensions: 11x11
Bedroom 4
- Level: Upper
- Area: 143 Square Feet
- Dimensions: 11x13
Other
- Level: Lower
- Area: 360 Square Feet
- Dimensions: 36x10
Deck
- Level: Main
- Area: 377 Square Feet
- Dimensions: 29x13
Dining room
- Level: Main
- Area: 143 Square Feet
- Dimensions: 13x11
Family room
- Level: Lower
- Area: 325 Square Feet
- Dimensions: 25x13
Informal dining room
- Level: Main
- Area: 180 Square Feet
- Dimensions: 15x12
Kitchen
- Level: Main
- Area: 195 Square Feet
- Dimensions: 15x13
Living room
- Level: Main
- Area: 224 Square Feet
- Dimensions: 16x14
Office
- Level: Main
- Area: 110 Square Feet
- Dimensions: 11x10
Other
- Level: Lower
- Area: 165 Square Feet
- Dimensions: 15x11
Heating
- Forced Air
Cooling
- Central Air
Appliances
- Included: Air-To-Air Exchanger, Dishwasher, Dryer, Electric Water Heater, Microwave, Range, Refrigerator, Stainless Steel Appliance(s), Washer, Water Softener Owned
- Laundry: Gas Dryer Hookup, Laundry Room, Main Level, Sink
Features
- Basement: Block,Daylight,Drain Tiled,Drainage System,Finished,Storage Space,Walk-Out Access
- Number of fireplaces: 2
- Fireplace features: Brick, Family Room, Gas, Living Room
Interior area
- Total structure area: 3,726
- Total interior livable area: 3,726 sqft
- Finished area above ground: 2,574
- Finished area below ground: 1,152
Property
Parking
- Total spaces: 3
- Parking features: Attached, Asphalt, Garage Door Opener, Heated Garage, Insulated Garage
- Attached garage spaces: 3
- Has uncovered spaces: Yes
- Details: Garage Dimensions (24x36), Garage Door Height (8), Garage Door Width (16)
Accessibility
- Accessibility features: None
Features
- Levels: Two
- Stories: 2
- Patio & porch: Deck, Front Porch, Patio
- Pool features: None
- Fencing: None
Lot
- Size: 2.15 Acres
- Dimensions: 330 x 284
- Features: Tree Coverage - Medium
Details
- Additional structures: Greenhouse, Storage Shed
- Foundation area: 1372
- Parcel number: 010510030
- Zoning description: Residential-Single Family
Construction
Type & style
- Home type: SingleFamily
- Property subtype: Single Family
Materials
- Block, Frame
- Roof: Age Over 8 Years
Condition
- New construction: No
- Year built: 2004
Utilities & green energy
- Electric: Circuit Breakers, 200+ Amp Service
- Gas: Natural Gas
- Sewer: Holding Tank, Private Sewer, Tank with Drainage Field
- Water: Well
- Utilities for property: Underground Utilities
Community & HOA
Community
- Subdivision: Emerald Estates
HOA
- Has HOA: No
Location
- Region: Isanti
Financial & listing details
- Price per square foot: $164/sqft
- Tax assessed value: $590,200
- Annual tax amount: $5,650
- Date on market: 4/23/2026
- Cumulative days on market: 41 days
- Road surface type: Paved
Price history
| Date | Event | Price |
|---|---|---|
| 6/30/2026 | Sold | $610,000-1.6%$164/sqft |
Source:  NorthstarMLS as distributed by MLS GRID #7059478 Report a problem NorthstarMLS as distributed by MLS GRID #7059478 Report a problem | ||
| 6/4/2026 | Pending sale | $620,000$166/sqft |
Source: NorthstarMLS as distributed by MLS GRID #7059478 Report a problem | ||
| 4/24/2026 | Listed for sale | $620,000+10.9%$166/sqft |
Source: NorthstarMLS as distributed by MLS GRID #7059478 Report a problem | ||
| 6/16/2023 | Sold | $559,300+1.8%$150/sqft |
Source: NorthstarMLS as distributed by MLS GRID #6345091 Report a problem | ||
| 4/28/2023 | Pending sale | $549,500$147/sqft |
Source: NorthstarMLS as distributed by MLS GRID #6345091 Report a problem | ||
| 3/21/2023 | Listed for sale | $549,500$147/sqft |
Source: NorthstarMLS as distributed by MLS GRID #6345091 Report a problem | ||
Public tax history
| Year | Property taxes | Tax assessment |
|---|---|---|
| 2025 | $5,650 +5.6% | $549,200 +6.5% |
| 2024 | $5,352 -2.8% | $515,800 |
| 2023 | $5,506 +11.8% | $515,800 +2.3% |
| 2022 | $4,924 +0.4% | $504,400 |
| 2021 | $4,904 | -- |
| 2020 | -- | -- |
| 2019 | $4,984 -3.8% | $377,800 -0.8% |
| 2018 | $5,180 -4.7% | $380,900 |
| 2016 | $5,438 +11% | -- |
| 2015 | $4,900 | -- |
| 2014 | $4,900 -12.6% | -- |
| 2013 | $5,604 | -- |
| 2012 | -- | -- |
| 2011 | -- | -- |
| 2009 | $3,916 -0.3% | $394,600 -0.2% |
| 2008 | $3,928 | $395,300 |
Find assessor info on the county website
Neighborhood: 55040
Nearby homes
- $610,2004 bd4 ba3.7k sqft25164 Lincoln Dr NE, Isanti, MN 55040Off Market
- $420,0003 bd3 ba3.8k sqft25248 Lincoln Dr NE, Isanti, MN 55040Sold
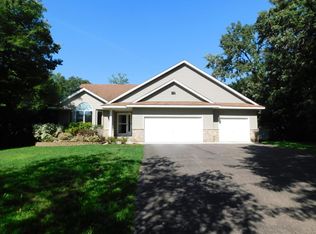
- $625,5003 bd2 ba2.5k sqft25122 Lincoln Dr NE, Isanti, MN 55040Off Market
- $658,0003 bd3 ba3k sqft25217 Lincoln Dr NE, Isanti, MN 55040Sold

- $560,3003 bd2 ba1.8k sqft25295 Lincoln Dr NE, Isanti, MN 55040Off Market
- $542,6004 bd4 ba2.9k sqft25270 Lincoln Dr NE, Isanti, MN 55040Off Market
- $500,0005 bd4 ba3k sqft25100 Lincoln Dr NE, Isanti, MN 55040Sold
- $489,8005 bd4 ba2k sqft25024 Lincoln Dr NE, Isanti, MN 55040Off Market
Nearby schools
GreatSchools rating
- 6/10Isanti Intermediate SchoolGrades: 3-5Distance: 4.5 mi
- 5/10Isanti Middle SchoolGrades: 6-8Distance: 4.6 mi
- 6/10Cambridge-Isanti High SchoolGrades: 9-12Distance: 10.7 mi
Get a cash offer in 3 minutes
Find out how much your home could sell for in as little as 3 minutes with a no-obligation cash offer.
Estimated market value
$610,300
Get a cash offer in 3 minutes
Find out how much your home could sell for in as little as 3 minutes with a no-obligation cash offer.
Estimated market value
$610,300
- Minnesota
- Isanti County
- Isanti
- 55040
- 25164 Lincoln Dr
Nearby cities
Nearby zip codes
Other Isanti Topics
