This stunning custom-built residence is situated on a gorgeous 2-acre wooded offering privacy yet also conveniently located to everything you might need! The home is adorned with oversized windows providing an abundance of natural light & breathtaking rustic nature views. As you step inside you’ll be greeted by soaring 9’ ceilings providing an open & airy atmosphere throughout. The kitchen is adorned with champagne bronze finishes, quartz counters, a hidden pantry, & soft close drawers/doors to organize every chef’s needs. The living spaces are aesthetically pleasing but also functional, making them perfect for entertaining & everyday life. The soapstone fireplace & white oak cabinetry are a nod to the stunning finishes through this home. The upper level hosts three bedrooms, including the primary suite, & laundry room keeping with the practicality that exudes this home. The unfinished lower level has ample space & gives you instant equity. Don’t hesitate on seeing this stunning home!
Closed
$658,000
25217 Lincoln Dr NE, Isanti, MN 55040
3beds
3,098sqft
Single Family
Built in 2022
2 Acres Lot
$641,200 Zestimate®
$212/sqft
$3,738 Estimated rent
Home value
$641,200
$609,000 - $673,000
$3,738/mo
Zestimate® history
Owner options
List your home for rent
$3,738/mo
Rent Zestimate®
Find your next renter with Zillow Rental Manager. Plus, with online applications, you can quickly screen prospective tenants – for free.
$3,738/mo
Rent Zestimate®
Refinance and save
$4,136/mo
Est. payment
Refinancing to a lower rate could help reduce your monthly payments and save thousands over the life of the loan.
$4,136/mo
Est. payment
Explore your selling options
Work with a Zillow partner agent
Leverage their expertise and Zillow's premium Showcase listings to get your home seen by more buyers.
Get startedList with your own agent
Get your home in front of millions of buyers by listing it on Zillow.
Learn how to do itSell it yourself
Take full control of how buyers see your home on Zillow by listing For Sale by Owner (FSBO).
List your homeWhat's special
Hidden pantryChampagne bronze finishesAmple spaceNatural lightLiving spacesPrimary suiteOversized windows
Zillow last checked:
Listing updated:
Listed by:
Carrie Ledermann 952-237-8893,
Edina Realty, Inc.,
Katie Ashland 612-718-4843
Bought with:
My Ly
Direct Access Realty LLC
Source: NorthstarMLS as distributed by MLS GRID,MLS#: 6514562
Facts & features
Interior
Bedrooms & bathrooms
- Bedrooms: 3
- Bathrooms: 3
- Full bathrooms: 1
- 3/4 bathrooms: 1
- 1/2 bathrooms: 1
Bedroom
- Level: Upper
- Area: 252 Square Feet
- Dimensions: 16.8x15
Bedroom 2
- Level: Upper
- Area: 132 Square Feet
- Dimensions: 12x11
Bedroom 3
- Level: Upper
- Area: 120 Square Feet
- Dimensions: 12x10
Dining room
- Level: Main
- Area: 130 Square Feet
- Dimensions: 10x13
Flex room
- Level: Main
- Area: 85.5 Square Feet
- Dimensions: 9.5x9
Foyer
- Level: Main
- Area: 72 Square Feet
- Dimensions: 12x6
Kitchen
- Level: Main
- Area: 198 Square Feet
- Dimensions: 16.5x12
Laundry
- Level: Upper
- Area: 63.64 Square Feet
- Dimensions: 8.6x7.4
Living room
- Level: Main
- Area: 255 Square Feet
- Dimensions: 17x15
Mud room
- Level: Main
- Area: 57.12 Square Feet
- Dimensions: 8.4x6.8
Heating
- Forced Air, Fireplace(s)
Cooling
- Central Air
Appliances
- Included: Air-To-Air Exchanger, Dishwasher, Dryer, Exhaust Fan, Gas Water Heater, Water Filtration System, Water Osmosis System, Microwave, Range, Refrigerator, Stainless Steel Appliance(s), Washer
- Laundry: Laundry Room, Sink, Upper Level
Features
- Basement: Block,Daylight,Drain Tiled,Full,Concrete,Unfinished
- Number of fireplaces: 1
- Fireplace features: Gas, Stone
Interior area
- Total structure area: 3,098
- Total interior livable area: 3,098 sqft
- Finished area above ground: 2,072
- Finished area below ground: 0
Property
Parking
- Total spaces: 3
- Parking features: Attached, Asphalt, Floor Drain, Garage Door Opener
- Attached garage spaces: 3
- Has uncovered spaces: Yes
- Details: Garage Dimensions (32x22)
Accessibility
- Accessibility features: None
Features
- Levels: Two
- Stories: 2
- Patio & porch: Covered, Front Porch
- Pool features: None
Lot
- Size: 2 Acres
- Dimensions: 338 x 260 x 343 x 260
- Features: Tree Coverage - Medium
Details
- Foundation area: 1026
- Parcel number: 011700020
- Zoning description: Residential-Single Family
Construction
Type & style
- Home type: SingleFamily
- Property subtype: Single Family
Materials
- Concrete, Frame
- Roof: Age 8 Years or Less,Architectural Shingle,Rubber
Condition
- New construction: No
- Year built: 2022
Utilities & green energy
- Electric: Circuit Breakers
- Gas: Natural Gas
- Sewer: Private Sewer, Septic System Compliant - Yes, Tank with Drainage Field
- Water: 4-Inch Submersible, Drilled, Private, Well
Community & HOA
Community
- Subdivision: Emerald Estates 2nd Add
HOA
- Has HOA: No
Location
- Region: Isanti
Financial & listing details
- Price per square foot: $212/sqft
- Tax assessed value: $529,900
- Annual tax amount: $258
- Date on market: 4/5/2024
- Cumulative days on market: 250 days
- Road surface type: Paved
Price history
| Date | Event | Price |
|---|---|---|
| 5/10/2024 | Sold | $658,000-1.8%$212/sqft |
Source:  NorthstarMLS as distributed by MLS GRID #6514562 Report a problem NorthstarMLS as distributed by MLS GRID #6514562 Report a problem | ||
| 4/22/2024 | Pending sale | $670,000$216/sqft |
Source: NorthstarMLS as distributed by MLS GRID #6514562 Report a problem | ||
| 4/5/2024 | Listed for sale | $670,000-2.2%$216/sqft |
Source: NorthstarMLS as distributed by MLS GRID #6514562 Report a problem | ||
| 4/5/2024 | Listing removed | -- |
Source: NorthstarMLS as distributed by MLS GRID #6487376 Report a problem | ||
| 2/16/2024 | Listed for sale | $684,9000%$221/sqft |
Source: NorthstarMLS as distributed by MLS GRID #6487376 Report a problem | ||
| 12/18/2023 | Listing removed | -- |
Source: NorthstarMLS as distributed by MLS GRID #6412725 Report a problem | ||
| 9/27/2023 | Price change | $685,000-1.6%$221/sqft |
Source: NorthstarMLS as distributed by MLS GRID #6412725 Report a problem | ||
| 8/30/2023 | Price change | $695,950-0.6%$225/sqft |
Source: NorthstarMLS as distributed by MLS GRID #6412725 Report a problem | ||
| 8/4/2023 | Listed for sale | $699,900-2.1%$226/sqft |
Source: NorthstarMLS as distributed by MLS GRID #6412725 Report a problem | ||
| 8/4/2023 | Listing removed | -- |
Source: NorthstarMLS as distributed by MLS GRID #6383298 Report a problem | ||
| 7/19/2023 | Price change | $714,999-1.4%$231/sqft |
Source: NorthstarMLS as distributed by MLS GRID #6383298 Report a problem | ||
| 6/16/2023 | Listed for sale | $725,000+6.5%$234/sqft |
Source: NorthstarMLS as distributed by MLS GRID #6383298 Report a problem | ||
| 10/11/2022 | Sold | $680,505+807.3%$220/sqft |
Source: NorthstarMLS as distributed by MLS GRID #6272871 Report a problem | ||
| 2/9/2022 | Sold | $75,000$24/sqft |
Source: Public Record Report a problem | ||
Public tax history
| Year | Property taxes | Tax assessment |
|---|---|---|
| 2025 | $5,184 +4.7% | $511,300 +6.5% |
| 2024 | $4,950 +1818.6% | $480,000 |
| 2023 | $258 +50% | $480,000 +1400% |
| 2022 | $172 +21.1% | $32,000 |
| 2021 | $142 | -- |
| 2020 | -- | -- |
| 2019 | $70 | $18,200 |
Find assessor info on the county website
Neighborhood: 55040
Nearby homes
- $564,8003 bd2 ba1.8k sqft25295 Lincoln Dr NE, Isanti, MN 55040Off Market
- $420,0003 bd3 ba3.8k sqft25248 Lincoln Dr NE, Isanti, MN 55040Sold
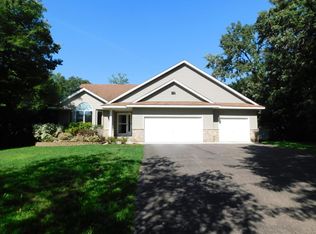
- $610,0004 bd4 ba3.7k sqft25164 Lincoln Dr, Isanti, MN 55040Sold

- $592,8004 bd4 ba3.7k sqft25164 Lincoln Dr NE, Isanti, MN 55040Off Market
- $542,6004 bd4 ba2.9k sqft25270 Lincoln Dr NE, Isanti, MN 55040Off Market
- $628,8003 bd2 ba2.5k sqft25122 Lincoln Dr NE, Isanti, MN 55040Off Market
- $500,0005 bd4 ba3k sqft25100 Lincoln Dr NE, Isanti, MN 55040Sold
- $487,6005 bd4 ba2k sqft25024 Lincoln Dr NE, Isanti, MN 55040Off Market
Nearby schools
GreatSchools rating
- 6/10Isanti Intermediate SchoolGrades: 3-5Distance: 4.4 mi
- 5/10Isanti Middle SchoolGrades: 6-8Distance: 4.6 mi
- 6/10Cambridge-Isanti High SchoolGrades: 9-12Distance: 10.7 mi
Get a cash offer in 3 minutes
Find out how much your home could sell for in as little as 3 minutes with a no-obligation cash offer.
Estimated market value
$641,200
Get a cash offer in 3 minutes
Find out how much your home could sell for in as little as 3 minutes with a no-obligation cash offer.
Estimated market value
$641,200
- Minnesota
- Isanti County
- Isanti
- 55040
- 25217 Lincoln Dr NE
Nearby cities
Nearby zip codes
Other Isanti Topics
