* Nestled at the End of a Cul-de-sac, is this Stunning Home in the Craftsman Style * Seller has impeccably maintained and lovingly updated this home which features 4 Beds + 4 Baths + Main Floor Office * The stamped concrete walk leads to the covered front deck (truly more than an ordinary porch) which wraps around to the side patio with firepit * Constructed with stone columns and Ipe wood decking, it sets the tone for this lovely, welcoming home * Through the custom door is a foyer which opens to the dining room, a grand staircase, and into the gorgeous kitchen * Details, such as large windows, gleaming hardwood floors, high-end finishes & surround sound follow you through the home * The kitchen has an adjacent seating area on one side of the statement 2-sided gas fireplace complete with hearth and mantle * A sunny dining space has lovely views & access to the back yard, spacious patio & open space beyond * The gourmet kitchen has upgraded appliances, slab granite counters and a walk-in pantry - everything a serious chef could want * The living room is on the other side of the fireplace and is a comfortable space to converse * A light-filled dedicated office is nearby, with glass doors - note the transom above - for privacy * Steps away is the roomy laundry room with included washer & dryer * Up the grand staircase is the loft, a perfect place for kids to play, study or watch TV, with built-in storage and desks * Double doors lead to the primary suite, complete with a updated 5-piece bath, windows with views of the open space, 2 walk-in closets and an accent wall * Also on this level are three secondary bedrooms, each bright & individually appointed, and 2 additional full bathrooms * Be sure to check out the basement, unfinished but well utilized as work & crafting space, as well as the beautiful outdoor living spaces * Recent updates include: re-finished hardwood floors, custom front door, exterior paint, stamped & stained patios * Set your showing today!
Sold for $1,270,000
$1,270,000
25165 E Plymouth Circle, Aurora, CO 80016
4beds
5,781sqft
Single Family Residence
Built in 2001
0.39 Acres Lot
$1,211,700 Zestimate®
$220/sqft
$4,538 Estimated rent
Home value
$1,211,700
$1.13M - $1.30M
$4,538/mo
Zestimate® history
Owner options
List your home for rent
$4,538/mo
Rent Zestimate®
Find your next renter with Zillow Rental Manager. Plus, with online applications, you can quickly screen prospective tenants – for free.
$4,538/mo
Rent Zestimate®
Refinance and save
$6,150/mo
Est. payment
Refinancing to a lower rate could help reduce your monthly payments and save thousands over the life of the loan.
$6,150/mo
Est. payment
Explore your selling options
Work with a Zillow partner agent
Leverage their expertise and Zillow's premium Showcase listings to get your home seen by more buyers.
Get startedList with your own agent
Get your home in front of millions of buyers by listing it on Zillow.
Learn how to do itSell it yourself
Take full control of how buyers see your home on Zillow by listing For Sale by Owner (FSBO).
List your homeWhat's special
Zillow last checked:
Listing updated:
Listed by:
Christopher Kiker 303-880-5692 CHRIS@THEKIKERTEAM.COM,
Keller Williams DTC
Bought with:
Christine Nottoli, 100030675
LIV Sotheby's International Realty
Source: REcolorado as distributed by MLS GRID,MLS#: 9026341
Facts & features
Interior
Bedrooms & bathrooms
- Bedrooms: 4
- Bathrooms: 4
- Full bathrooms: 3
- 1/2 bathrooms: 1
- Main level bathrooms: 1
Primary bedroom
- Description: Double Door Entry W/ Transom; Updated Ensuite 5-Piece Bath W/ Barn Door; Accent Wall; Windows Overlook Back Yard; Cedar-Lined Walk-In Closet; Ceiling Fan; Carpet
- Level: Upper
- Area: 379.42 Square Feet
- Dimensions: 15.33 x 24.75
Bedroom
- Description: Bedroom 2; Direct Access To Shared Bath; Windows W/ Blinds & Views To Mountains; Closet; Carpet
- Level: Upper
- Area: 146.02 Square Feet
- Dimensions: 12.25 x 11.92
Bedroom
- Description: Bedroom 3; Access To Shared Bath; Windows W/ Blinds & Mountain Views; Closet; Ceiling Fan; Carpet
- Level: Upper
- Area: 129.61 Square Feet
- Dimensions: 10.58 x 12.25
Bedroom
- Description: Bedroom 4; Access To Shared Bath; Windows W/ Blinds Look Out To Back Yard And Open Space; Closet; Carpet
- Level: Upper
- Area: 151.46 Square Feet
- Dimensions: 13.67 x 11.08
Primary bathroom
- Description: Updated; Radient Floor Heating; Soaking Tub W/ Honed Granite & Tile Surround; 2 Windows W/ Blinds; Over-Sized Walk-In Shower W/ Stone Tile Floor, Tile Surround & Clear Glass Enclosure; 2 Vanities W/ Honed Granite Countertops & Marble Tile Backsplash; Pecan Cabinetry; Walk-In Closet W/ Built-In Shelving
- Level: Upper
Bathroom
- Description: Updated; Vanity W/ Marble Counter & Undermount Sink; Framed Mirror; Hardwood Floor
- Level: Main
Bathroom
- Description: Accessible From Hall And Bedroom 2; Vanity W/ Quartz Counter & Undermount Sink W/ Tile Backsplash; Separate Tub/Shower Combo W/ Tile Surround & Clear Glass Door; Hex Tile Floor
- Level: Upper
Bathroom
- Description: Shared Between Bedroom 3 & Bedroom 4; Dual Sinks In Vanity W/ Windows Above; Separate Tub/Shower Combo W/ Tile Surround And Clear Glass Enclosure; Penny Tile Floor
- Level: Upper
Bonus room
- Description: Foyer; Custom Mahogany Front Door W/ Leaded Glass Side Lights; 10ft Ceilings On Main Level; Open To Dining Room And Staircase; Hardwood Floors W/ Tile Inset
- Level: Main
- Area: 80.85 Square Feet
- Dimensions: 11.42 x 7.08
Dining room
- Description: Formal Dining Room; Open To Foyer; Crown Molding; Large Window W/ Blinds Looks Out To Covered Front Deck; Carpet
- Level: Main
- Area: 154.74 Square Feet
- Dimensions: 10.92 x 14.17
Dining room
- Description: Eat-In Kitchen Dining; Open To Kitchen & Seating Area; Windows W/ Blinds & Curtains Look Out To Back Yard; Access Door To Patio & Back Yard; Ceiling Fixture; Hardwood Floor
- Level: Main
- Area: 118.9 Square Feet
- Dimensions: 13.33 x 8.92
Kitchen
- Description: Updated; Open To Living Room & Foyer; Seating Area W/ Fireplace, Tile Surround & Mantle; Pecan Cabinets W/ Crown Molding Detail; Slab Granite Countertops W/ Antique Limestone Backsplash; Undermount Sink W/ Window To Back Yard Above; Island W/ Bar Top For Seating; Walk-In Pantry; Stainless Upgraded Appliances; Recessed Lights; Hardwood Floors
- Level: Main
- Area: 392.94 Square Feet
- Dimensions: 21.83 x 18
Laundry
- Description: Lower Cabinets W/ Leather Finished Granite Countertop; Upper Cabinets; Rod & Built-In Ironing Board; Closet; Window W/ Blinds; Access To Garage; Tile Floor
- Level: Main
- Area: 110.78 Square Feet
- Dimensions: 6.33 x 17.5
Living room
- Description: Open To Kitchen; 2-Sided Gas Fireplace W/ Slate & Limestone Surround & Hearth; 6 Windows W/ Blinds Look Out To Back Yard
- Level: Main
- Area: 317.85 Square Feet
- Dimensions: 17.58 x 18.08
Loft
- Description: Wall Of Built-In Cabinets; 9 Foot Ceilings On Upper Level; Drawers, Shelves; Slab Granite Countertop; Ceiling Fixture; 3 Windows W/ Blinds Look Out To The Front Yard
- Level: Upper
- Area: 207.69 Square Feet
- Dimensions: 13.92 x 14.92
Office
- Description: Dual French Door Entry W/ Transom Window; Wainscot Detail; Windows W/ Blinds; Carpet
- Level: Main
- Area: 170.38 Square Feet
- Dimensions: 14.5 x 11.75
Heating
- Forced Air, Natural Gas
Cooling
- Central Air
Appliances
- Included: Convection Oven, Cooktop, Dishwasher, Disposal, Double Oven, Down Draft, Dryer, Gas Water Heater, Microwave, Refrigerator, Self Cleaning Oven, Washer
- Laundry: In Unit
Features
- Built-in Features, Ceiling Fan(s), Eat-in Kitchen, Entrance Foyer, Five Piece Bath, Granite Counters, High Ceilings, Jack & Jill Bathroom, Kitchen Island, Open Floorplan, Pantry, Primary Suite, Quartz Counters, Sound System, Tile Counters, Walk-In Closet(s), Wet Bar
- Flooring: Carpet, Tile, Wood
- Windows: Double Pane Windows, Window Coverings
- Basement: Bath/Stubbed,Daylight,Full,Interior Entry,Sump Pump,Unfinished
- Number of fireplaces: 2
- Fireplace features: Gas, Kitchen, Living Room
Interior area
- Total structure area: 5,781
- Total interior livable area: 5,781 sqft
- Finished area above ground: 3,808
- Finished area below ground: 0
Property
Parking
- Total spaces: 3
- Parking features: Concrete, Dry Walled, Floor Coating
- Attached garage spaces: 3
Features
- Levels: Two
- Stories: 2
- Patio & porch: Covered, Deck, Front Porch, Patio, Wrap Around
- Exterior features: Fire Pit, Garden, Private Yard, Rain Gutters, Water Feature
- Has view: Yes
- View description: Mountain(s)
Lot
- Size: 0.39 Acres
- Features: Greenbelt, Landscaped, Level, Secluded, Sprinklers In Front, Sprinklers In Rear
Details
- Parcel number: 034124632
- Special conditions: Standard
Construction
Type & style
- Home type: SingleFamily
- Architectural style: Traditional
- Property subtype: Single Family Residence
Materials
- Cement Siding, Frame, Rock
- Foundation: Structural
- Roof: Composition
Condition
- Updated/Remodeled
- Year built: 2001
Utilities & green energy
- Sewer: Public Sewer
- Water: Public
Community & HOA
Community
- Security: Carbon Monoxide Detector(s), Smoke Detector(s)
- Subdivision: Tallyns Reach
HOA
- Has HOA: Yes
- Amenities included: Clubhouse, Park, Playground, Pool, Tennis Court(s)
- Services included: Recycling, Trash
- HOA fee: $231 annually
- HOA name: Tallyn's Reach Master
- HOA phone: 303-530-0700
- Second HOA fee: $250 quarterly
- Second HOA name: Tallyn's Reach Metro District
- Second HOA phone: 303-779-5710
Location
- Region: Aurora
Financial & listing details
- Price per square foot: $220/sqft
- Tax assessed value: $1,174,400
- Annual tax amount: $6,624
- Date on market: 4/10/2025
- Listing terms: Cash,Conventional,FHA,VA Loan
- Exclusions: 2 Metal Bakers Racks In Basement; Work Bench In Garage; Detached Metal Shelf Unit In Garage; All Attached Wall Hooks And Tool Storage; Seller`s Personal Property, Artwork, And Indoor & Outdoor Furnishings.
- Ownership: Individual
Price history
| Date | Event | Price |
|---|---|---|
| 5/30/2025 | Sold | $1,270,000-0.4%$220/sqft |
Source:  REcolorado as distributed by MLS GRID #9026341 Report a problem REcolorado as distributed by MLS GRID #9026341 Report a problem | ||
| 4/30/2025 | Pending sale | $1,275,000$221/sqft |
Source: REcolorado as distributed by MLS GRID #9026341 Report a problem | ||
| 4/10/2025 | Listed for sale | $1,275,000+134.3%$221/sqft |
Source: REcolorado as distributed by MLS GRID #9026341 Report a problem | ||
| 1/9/2002 | Sold | $544,079$94/sqft |
Source: Public Record Report a problem | ||
Public tax history
| Year | Property taxes | Tax assessment |
|---|---|---|
| 2025 | $6,624 +14.2% | $73,400 -4.7% |
| 2024 | $5,801 +35.6% | $77,016 -5.5% |
| 2023 | $4,277 -21.9% | $81,484 +59% |
| 2022 | $5,478 | $51,263 -2.8% |
| 2021 | -- | $52,738 -1.4% |
| 2020 | $6,778 +21.9% | $53,461 |
| 2019 | $5,560 | -- |
| 2018 | $5,560 +0.8% | $43,330 |
| 2017 | $5,514 | $43,330 -0.8% |
| 2016 | -- | $43,669 |
| 2015 | -- | $43,669 +21.2% |
| 2014 | $5,378 +12.5% | $36,027 +7.7% |
| 2013 | $4,781 | $33,440 |
| 2012 | -- | $33,440 |
| 2011 | $5,571 +1.7% | $33,440 -23.8% |
| 2010 | $5,479 -8.5% | $43,860 |
| 2009 | $5,991 | $43,860 -7.9% |
| 2008 | -- | $47,625 |
| 2007 | -- | $47,625 +11.2% |
| 2006 | -- | $42,809 |
| 2005 | -- | $42,809 -13% |
| 2002 | $2,664 | $49,230 |
Find assessor info on the county website
Neighborhood: Tallyn's Reach
Nearby homes
- $1,055,8004 bd4 ba3.7k sqft25185 E Plymouth Cir, Aurora, CO 80016Off Market
- $976,7004 bd4 ba3.7k sqft25155 E Plymouth Cir, Aurora, CO 80016Off Market
- $1,099,0006 bd5 ba5.6k sqft25195 E Plymouth Cir, Aurora, CO 80016Sold
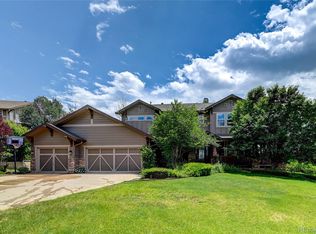
- $1,080,5004 bd4 ba3.8k sqft25145 E Plymouth Cir, Aurora, CO 80016Off Market
- $979,2006 bd3 ba4.6k sqft25358 E Costilla Pl, Aurora, CO 80016Off Market
- $852,2003 bd3 ba5.4k sqft25348 E Costilla Pl, Aurora, CO 80016Off Market
- $878,6003 bd4 ba2.7k sqft25260 E Ottawa Dr, Aurora, CO 80016Off Market
- $1,043,7004 bd4 ba3.7k sqft25223 E Plymouth Cir, Aurora, CO 80016Off Market
Nearby schools
GreatSchools rating
- 7/10Coyote Hills Elementary SchoolGrades: PK-5Distance: 0.4 mi
- 6/10Infinity Middle SchoolGrades: 6-8Distance: 2.2 mi
- 8/10Cherokee Trail High SchoolGrades: 9-12Distance: 0.9 mi
Schools provided by the listing agent
- Elementary: Coyote Hills
- Middle: Infinity
- High: Cherokee Trail
- District: Cherry Creek 5
Source: REcolorado as distributed by MLS GRID. This data may not be complete. We recommend contacting the local school district to confirm school assignments for this home.
Get a cash offer in 3 minutes
Find out how much your home could sell for in as little as 3 minutes with a no-obligation cash offer.
Estimated market value
$1,211,700
Get a cash offer in 3 minutes
Find out how much your home could sell for in as little as 3 minutes with a no-obligation cash offer.
Estimated market value
$1,211,700
- Colorado
- Arapahoe County
- Aurora
- 80016
- Tallyn's Reach
- 25165 E Plymouth Circle
Nearby cities
Nearby neighborhoods
Nearby zip codes
Other Aurora Topics
