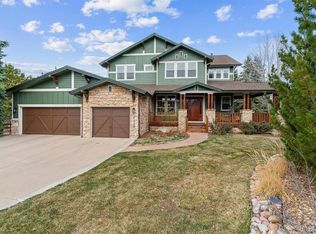
BACK ON THE MARKET with tons of updates! New roof is in process. New interior and exterior paint, newly finished main level wood floors, new carpet! Welcome to Tall Pines, the highly sought-after section of Tallyn's Reach, where convenience & natural beauty converge. Surrounded by mature Ponderosa Pines, lush landscaping & a breathtaking mountain view on the back porch, this is the one you've been waiting for. As you approach, you'll be greeted by a charming & welcoming front porch. The thoughtfully designed outdoor space offers ample room for entertaining, relaxation, and recreation, making it the perfect for gatherings. Step inside & be embraced by the elegance & warmth that permeate every corner of this magnificent property. With six bedrooms & five bathrooms, this home ensures abundant space for everyone, providing comfort & privacy for each family member or guest. The main level boasts crown molding & stunning wood floors, adding a touch of sophistication to the already impressive interior & convenient floor plan. The home office, complete with custom bookshelves & cabinetry, offers a tranquil sanctuary for productivity or creative pursuits. The opulent owner's retreat includes a remodeled primary bathroom, featuring luxurious finishes that create an ambiance of relaxation & rejuvenation. The partially finished walkout basement offers endless possibilities & is sure to become a favorite area for entertainment. Enjoy the convenience of a wet bar, perfect for hosting memorable gatherings, & a gorgeous wine cellar that will delight any connoisseur. The three-car garage comes equipped with charging capabilities, ensuring you're always ready for your next adventure. Don't miss the opportunity to call this exceptional property home. With its unmatched charm, luxurious features, and breathtaking surroundings, this is truly a dream come true.
Sold for $1,099,000
$1,099,000
25195 E Plymouth Circle, Aurora, CO 80016
6beds
5,612sqft
Single Family Residence
Built in 2002
0.37 Acres Lot
$1,127,300 Zestimate®
$196/sqft
$4,904 Estimated rent
Home value
$1,127,300
$1.06M - $1.19M
$4,904/mo
Zestimate® history
Owner options
List your home for rent
$4,904/mo
Rent Zestimate®
Find your next renter with Zillow Rental Manager. Plus, with online applications, you can quickly screen prospective tenants – for free.
$4,904/mo
Rent Zestimate®
Refinance and save
$6,638/mo
Est. payment
Refinancing to a lower rate could help reduce your monthly payments and save thousands over the life of the loan.
$6,638/mo
Est. payment
Explore your selling options
Work with a Zillow partner agent
Leverage their expertise and Zillow's premium Showcase listings to get your home seen by more buyers.
Get startedList with your own agent
Get your home in front of millions of buyers by listing it on Zillow.
Learn how to do itSell it yourself
Take full control of how buyers see your home on Zillow by listing For Sale by Owner (FSBO).
List your homeWhat's special
Convenient floor planLush landscapingMature ponderosa pinesBack porchLuxurious finishesWet barAmple room
Zillow last checked:
Listing updated:
Listed by:
Megan Gage 303-902-6613 megan@whatmovesyouco.com,
Brokers Guild Real Estate
Bought with:
Alexandria McCutcheon, 100042205
Keller Williams DTC
Source: REcolorado as distributed by MLS GRID,MLS#: 5295298
Facts & features
Interior
Bedrooms & bathrooms
- Bedrooms: 6
- Bathrooms: 5
- Full bathrooms: 4
- 1/2 bathrooms: 1
- Main level bathrooms: 1
Bedroom
- Description: Spacious Primary Bedroom W Wood Floor, Crown Molding & Lots Of Light.
- Level: Upper
Bedroom
- Description: Upstairs Bedroom W Spacious Closet & Crown Molding.
- Level: Upper
Bedroom
- Description: Upstairs Bedroom W Spacious Closet & Crown Molding.
- Level: Upper
Bedroom
- Description: Upstairs Bedroom W Spacious Closet & Crown Molding.
- Level: Upper
Bedroom
- Description: Upstairs Bedroom W Spacious Closet & Crown Molding.
- Level: Upper
Bedroom
- Description: Basement Bedroom W Lots Of Light And Lvp Flooring.
- Level: Basement
Primary bathroom
- Description: Remodeled Primary Bathroom W Split Vanities & Luxury Finishes.
- Level: Upper
Bathroom
- Description: Main Level Powder Room
- Level: Main
Bathroom
- Description: Jack & Jill Bathroom To Service Upstairs Bedrooms.
- Level: Upper
Bathroom
- Description: Upstairs Bathroom.
- Level: Upper
Bathroom
- Description: Ensuite Basement Bathroom.
- Level: Basement
Dining room
- Description: Formal Dining Space Conveniently Located Near Kitchen W Custom Shelving & Wood Floor.
- Level: Main
Family room
- Description: Family Room W Wetbar, Wine Cellar, Theater Area & Electric Fireplace.
- Level: Basement
Great room
- Description: Great Room Open To Kitchen Area W Gas Fireplace, Custom Built-In's & Plantation Shutters.
- Level: Main
Kitchen
- Description: Spacious Kitchen W Newer Appliances Including Gas Stove, Double Ovens & Bosch Dishwasher.
- Level: Main
Laundry
- Description: Main Level Laundry Room W Included Washer / Dryer, Spacious Cabinetry & Utility Sink.
- Level: Main
Living room
- Description: Formal Living Room W Custom Wall Panels & Crown Molding.
- Level: Main
Office
- Description: Private Home Office With Custom Cabinetry & Bookshelves.
- Level: Main
Heating
- Forced Air
Cooling
- Central Air
Appliances
- Included: Bar Fridge, Dishwasher, Disposal, Double Oven
Features
- Basement: Finished,Sump Pump,Walk-Out Access
- Number of fireplaces: 2
- Fireplace features: Basement, Electric, Gas, Great Room
Interior area
- Total structure area: 5,612
- Total interior livable area: 5,612 sqft
- Finished area above ground: 3,758
Property
Parking
- Total spaces: 3
- Parking features: Garage - Attached
- Attached garage spaces: 3
Features
- Levels: Two
- Stories: 2
- Patio & porch: Covered, Deck, Front Porch
- Exterior features: Garden, Private Yard, Rain Gutters
- Fencing: Full
- Has view: Yes
- View description: Mountain(s)
Lot
- Size: 0.37 Acres
- Features: Cul-De-Sac, Landscaped, Many Trees, Meadow, Sprinklers In Front, Sprinklers In Rear
Details
- Parcel number: 034124659
- Special conditions: Standard
- Other equipment: Home Theater
Construction
Type & style
- Home type: SingleFamily
- Architectural style: Mountain Contemporary
- Property subtype: Single Family Residence
Materials
- Frame, Stone
- Roof: Composition
Condition
- Year built: 2002
Utilities & green energy
- Sewer: Public Sewer
- Water: Public
Community & HOA
Community
- Subdivision: Tallyns Reach
HOA
- Has HOA: Yes
- Amenities included: Clubhouse, Pool, Tennis Court(s)
- Services included: Recycling, Trash
- HOA fee: $235 quarterly
- HOA name: Tallyn's Reach Metro District
- HOA phone: 303-779-5710
- Second HOA fee: $220 annually
- Second HOA name: Tallyn's Reach
- Second HOA phone: 303-841-8658
Location
- Region: Aurora
Financial & listing details
- Price per square foot: $196/sqft
- Tax assessed value: $1,153,300
- Annual tax amount: $4,708
- Date on market: 7/7/2023
- Listing terms: Cash,Conventional,Jumbo
- Exclusions: Seller's Personal Property Including Wine & Whiskey On Display.
- Ownership: Individual
Price history
| Date | Event | Price |
|---|---|---|
| 3/26/2024 | Sold | $1,099,000$196/sqft |
Source:  REcolorado as distributed by MLS GRID #5295298 Report a problem REcolorado as distributed by MLS GRID #5295298 Report a problem | ||
| 12/18/2023 | Pending sale | $1,099,000$196/sqft |
Source: REcolorado as distributed by MLS GRID #5295298 Report a problem | ||
| 11/17/2023 | Price change | $1,099,000-6%$196/sqft |
Source: REcolorado as distributed by MLS GRID #5295298 Report a problem | ||
| 10/9/2023 | Listed for sale | $1,169,000+2.6%$208/sqft |
Source: REcolorado as distributed by MLS GRID #5295298 Report a problem | ||
| 9/13/2023 | Listing removed | -- |
Source: REcolorado as distributed by MLS GRID #5295298 Report a problem | ||
| 9/12/2023 | Listed for sale | $1,139,000$203/sqft |
Source: REcolorado as distributed by MLS GRID #5295298 Report a problem | ||
| 9/2/2023 | Pending sale | $1,139,000$203/sqft |
Source: REcolorado as distributed by MLS GRID #5295298 Report a problem | ||
| 8/17/2023 | Price change | $1,139,000-5.1%$203/sqft |
Source: REcolorado as distributed by MLS GRID #5295298 Report a problem | ||
| 7/7/2023 | Listed for sale | $1,199,990+123.9%$214/sqft |
Source: REcolorado as distributed by MLS GRID #5295298 Report a problem | ||
| 12/29/2011 | Sold | $536,000-5.1%$96/sqft |
Source: Public Record Report a problem | ||
| 9/24/2011 | Price change | $565,000-0.9%$101/sqft |
Source: Keller Williams Realty DTC #1037864 Report a problem | ||
| 8/29/2011 | Price change | $570,000-5%$102/sqft |
Source: Keller Williams Realty DTC #1037864 Report a problem | ||
| 8/19/2011 | Price change | $600,000-4%$107/sqft |
Source: Keller Williams Realty DTC #1037864 Report a problem | ||
| 7/29/2011 | Listed for sale | $625,000+1.6%$111/sqft |
Source: Keller Williams Realty DTC #1021701 Report a problem | ||
| 8/15/2002 | Sold | $615,000$110/sqft |
Source: Public Record Report a problem | ||
Public tax history
| Year | Property taxes | Tax assessment |
|---|---|---|
| 2025 | $7,120 +14.2% | $72,081 -12.9% |
| 2024 | $6,236 +32.5% | $82,785 -5.2% |
| 2023 | $4,708 -21.9% | $87,309 +54.7% |
| 2022 | $6,030 | $56,427 -2.8% |
| 2021 | -- | $58,051 +9.2% |
| 2020 | $6,742 +10.3% | $53,175 |
| 2019 | $6,113 | -- |
| 2018 | $6,113 +0.8% | $47,635 |
| 2017 | $6,061 | $47,635 -3.8% |
| 2016 | -- | $49,519 |
| 2015 | -- | $49,519 +19% |
| 2014 | -- | $41,615 +14.4% |
| 2013 | $5,522 | $36,390 |
| 2012 | -- | $36,390 |
| 2011 | $5,867 +1.7% | $36,390 -21.2% |
| 2010 | $5,770 -6.3% | $46,190 |
| 2009 | $6,155 | $46,190 -5.6% |
| 2008 | -- | $48,930 |
| 2007 | -- | $48,930 +10.6% |
| 2006 | -- | $44,250 |
| 2005 | -- | $44,250 +12% |
| 2002 | $1,053 | $39,510 |
Find assessor info on the county website
Neighborhood: Tallyn's Reach
Nearby homes
- $1,054,0004 bd4 ba3.7k sqft25185 E Plymouth Cir, Aurora, CO 80016Off Market
- $1,039,1004 bd4 ba3.7k sqft25223 E Plymouth Cir, Aurora, CO 80016Off Market
- $1,154,9004 bd5 ba3.7k sqft25206 E Plymouth Cir, Aurora, CO 80016Off Market
- $1,270,0004 bd4 ba5.7k sqft25165 E Plymouth Cir, Aurora, CO 80016Sold
- $976,7004 bd4 ba3.7k sqft25155 E Plymouth Cir, Aurora, CO 80016Off Market
- $1,243,7005 bd5 ba5.8k sqft25226 E Plymouth Cir, Aurora, CO 80016Off Market
- $1,316,4005 bd5 ba5.2k sqft25196 E Plymouth Cir, Aurora, CO 80016Off Market
- $1,182,7005 bd5 ba5.3k sqft25156 E Plymouth Cir, Aurora, CO 80016Off Market
Nearby schools
GreatSchools rating
- 6/10Coyote Hills Elementary SchoolGrades: PK-5Distance: 0.4 mi
- 7/10Infinity Middle SchoolGrades: 6-8Distance: 2.2 mi
- 9/10Cherokee Trail High SchoolGrades: 9-12Distance: 0.9 mi
Schools provided by the listing agent
- Elementary: Coyote Hills
- Middle: Fox Ridge
- High: Cherokee Trail
- District: Cherry Creek 5
Source: REcolorado as distributed by MLS GRID. This data may not be complete. We recommend contacting the local school district to confirm school assignments for this home.
Get a cash offer in 3 minutes
Find out how much your home could sell for in as little as 3 minutes with a no-obligation cash offer.
Estimated market value
$1,127,300
Get a cash offer in 3 minutes
Find out how much your home could sell for in as little as 3 minutes with a no-obligation cash offer.
Estimated market value
$1,127,300
- Colorado
- Arapahoe County
- Aurora
- 80016
- Tallyn's Reach
- 25195 E Plymouth Circle
Nearby cities
Nearby neighborhoods
Nearby zip codes
Other Aurora Topics
