MLS# 58846984 - Built by Imagination Homes - Aug 2026 Completion! ~ This beautifully designed single-story home w/ NO REAR NEIGHBOR, offers 3 bedrooms, 2 baths, a 2-car garage, and 1,488 SF of comfortable living space. The inviting entry leads to a bright dining area that flows seamlessly into the kitchen and family room—perfect for everyday living and entertaining. The kitchen features a large island, generous counter space, and a spacious walk-in pantry. The family room opens to a covered patio, extending your living space outdoors for relaxing evenings or weekend gatherings. Privately located at the rear of the home, the primary suite includes a large walk-in closet and an en-suite bath with dual vanities and a spacious shower. Two secondary bedrooms share a full bath, ideal for family, guests, or a home office. Conveniently located in a quiet community just 3-5 mins East of the Aggie Expressway/249 & 8-10 mins South of Hwy 105.
Pending
$230,000
25167 Pomegranate Pl, Montgomery, TX 77316
3beds
1,488sqft
Single Family Residence
Built in 2026
5,000 Square Feet Lot
$225,300 Zestimate®
$155/sqft
$46/mo HOA
What's special
Inviting entryBright dining areaGenerous counter spaceTwo secondary bedroomsSpacious walk-in pantry
- 26 days |
- 35 |
- 0 |
Likely to sell faster than
Zillow last checked:
Listing updated:
Listed by:
Ben Caballero TREC #096651 888-872-6006,
HomesUSA.com
Source: HAR,MLS#: 58846984
Facts & features
Interior
Bedrooms & bathrooms
- Bedrooms: 3
- Bathrooms: 2
- Full bathrooms: 2
Rooms
- Room types: Family Room
Primary bathroom
- Features: Primary Bath: Double Sinks, Primary Bath: Separate Shower, Primary Bath: Shower Only, Primary Bath: Soaking Tub, Primary Bath: Tub/Shower Combo
Kitchen
- Features: Kitchen Island, Kitchen open to Family Room, Pantry, Walk-in Pantry
Heating
- Natural Gas
Cooling
- Electric
Appliances
- Included: ENERGY STAR Qualified Appliances, Disposal, Gas Oven, Microwave, Gas Range, Dishwasher
- Laundry: Electric Dryer Hookup, Washer Hookup
Features
- En-Suite Bath, Primary Bed - 1st Floor, Walk-In Closet(s)
- Flooring: Carpet, Vinyl
- Doors: Insulated Doors
- Windows: Insulated/Low-E windows
- Has fireplace: No
Interior area
- Total structure area: 1,488
- Total interior livable area: 1,488 sqft
Property
Parking
- Total spaces: 2
- Parking features: Attached
- Attached garage spaces: 2
Features
- Stories: 1
- Patio & porch: Covered, Patio/Deck
- Fencing: Back Yard,Full
Lot
- Size: 5,000 Square Feet
- Dimensions: 40 x 125
- Features: Back Yard, Wooded, 0 Up To 1/4 Acre
Construction
Type & style
- Home type: SingleFamily
- Architectural style: Traditional
- Property subtype: Single Family Residence
Materials
- Batts Insulation, Blown-In Insulation, Brick, Cement Siding, Stone
- Foundation: Slab
- Roof: Composition
Condition
- New construction: Yes
- Year built: 2026
Details
- Builder name: Imagination Homes
Utilities & green energy
- Sewer: Public Sewer
- Water: Public, Water District
Green energy
- Energy efficient items: HVAC, HVAC>13 SEER
Community & HOA
Community
- Subdivision: Magnolia Springs
HOA
- Has HOA: Yes
- HOA fee: $550 annually
Location
- Region: Montgomery
Financial & listing details
- Price per square foot: $155/sqft
- Date on market: 6/24/2026
- Listing terms: Cash,Conventional,FHA,Investor,Texas Veterans Land Board,USDA Loan,VA Loan
Estimated market value
$225,300
$214,000 - $237,000
$1,715/mo
Price history
| Date | Event | Price |
|---|---|---|
| 7/3/2026 | Pending sale | $230,000$155/sqft |
Source:  HAR #58846984 Report a problem HAR #58846984 Report a problem | ||
| 6/24/2026 | Listed for sale | $230,000$155/sqft |
Source: HAR #58846984 Report a problem | ||
Public tax history
Tax history is unavailable.
Monthly payment
Est. payment
Payment breakdown
Explore the cost of this home by adjusting the details. Changes won't be saved.Climate risks
Neighborhood: 77316
Nearby schools
GreatSchools rating
- 7/10Willie E Williams Elementary SchoolGrades: PK-4Distance: 4.7 mi
- NAAEPGrades: 4-12Distance: 5.4 mi
- 5/10Magnolia West High SchoolGrades: 9-12Distance: 4.2 mi
Schools provided by the listing agent
- Elementary: Audubon Elementary
- Middle: Magnolia Parkway Junior High
- High: Magnolia West High School
Source: HAR. This data may not be complete. We recommend contacting the local school district to confirm school assignments for this home.
- $273,0004 bd3 ba2.2k sqft25171 Pomegranate Pl, Montgomery, TX 77316New Construction
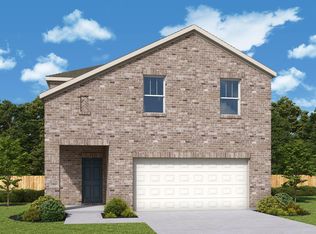
- $260,0004 bd3 ba1.8k sqft25163 Pomegranate Pl, Montgomery, TX 77316New Construction

- $250,0004 bd3 ba1.6k sqft25159 Pomegranate Pl, Montgomery, TX 77316New Construction

- $250,0004 bd3 ba1.6k sqft25182 Pomegranate Pl, Montgomery, TX 77316New Construction
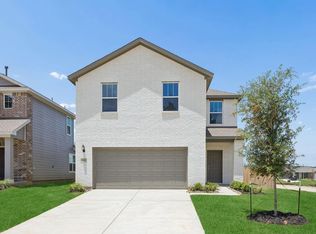
- $271,0004 bd3 ba2.2k sqft25186 Pomegranate Pl, Montgomery, TX 77316New Construction
- $350,7004 bd4 ba3k sqft25098 Pomegranate Pl, Montgomery, TX 77316Off Market
- $253,0004 bd3 ba1.8k sqft25194 Pomegranate Pl, Montgomery, TX 77316New Construction
- $186,250-- bd-- ba-- sqft7532 High Meadow Ridge Dr, Montgomery, TX 77316Off Market
A local agent can set up tours, give advice and negotiate with sellers.
A local lender can help you make sure your offer is ready when you are.
Similar homes
- $250,0004 bd3 ba1.6k sqft25159 Pomegranate Pl, Montgomery, TX 77316New ConstructionHAR
- $253,0004 bd3 ba1.8k sqft25194 Pomegranate Pl, Montgomery, TX 77316New ConstructionHAR
- $260,0004 bd3 ba1.8k sqft25163 Pomegranate Pl, Montgomery, TX 77316New ConstructionHAR
- $250,0004 bd3 ba1.6k sqft25182 Pomegranate Pl, Montgomery, TX 77316New ConstructionHAR
- $254,0004 bd3 ba1.8k sqft25255 Leather Leaf Ct, Montgomery, TX 77316New ConstructionHAR
- $267,0004 bd3 ba2.2k sqft25198 Pomegranate Pl, Montgomery, TX 77316New ConstructionHAR
- $273,0004 bd3 ba2.2k sqft25171 Pomegranate Pl, Montgomery, TX 77316New ConstructionHAR
- $271,0004 bd3 ba2.2k sqft25186 Pomegranate Pl, Montgomery, TX 77316New ConstructionHAR
- $260,0004 bd3 ba2.2k sqft25264 Leather Leaf Ct, Montgomery, TX 77316New ConstructionHAR
- $268,0004 bd3 ba2.2k sqft25252 Leather Leaf Ct, Montgomery, TX 77316New ConstructionHAR
- from $271,9904 bd3 ba2.1k sqftBarlow Plan, Magnolia Springs, Montgomery, TX 77316New ConstructionLennar Homes
- $228,9904 bd2 ba1.6k sqft13327 Wind Field Dr, Montgomery, TX 77316New ConstructionMLS ID #29871947, Christopher Marti, Marti Realty Group. HAR
- $224,9914 bd2 ba1.5k sqft15022 Tremaine Ct, Montgomery, TX 77316New ConstructionHAR
- $339,4274 bd3 ba2k sqft26269 Outrider Trl, Montgomery, TX 77316New ConstructionMLS ID #10865781, Tammy Fruge, Westin Homes. HAR
- $344,8224 bd3 ba2k sqft26215 Outrider Trl, Montgomery, TX 77316New ConstructionMLS ID #3066483, Tammy Fruge, Westin Homes. HAR
- $270,9903 bd2 ba1.5k sqft10346 Navarro Path, Montgomery, TX 77316New ConstructionHAR
- $239,9904 bd2 ba1.6k sqft226 Farray Forest Ln, Magnolia, TX 77354New ConstructionHAR
- $233,9904 bd2 ba1.6k sqft11939 Noble Wood Village Dr, Magnolia, TX 77354New ConstructionHAR
- $259,9903 bd2 ba1.5k sqft4614 Coral Bean St, Pinehurst, TX 77362New ConstructionHAR
- $281,9903 bd3 ba1.7k sqft2141 Mossy Glade Dr, Magnolia, TX 77484New ConstructionHAR
