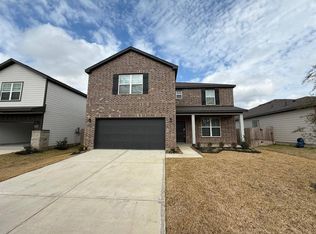
MLS# 575257 - Built by Imagination Homes - Ready Now! ~ Imagination Homes presents The Stanza floorplan! This spacious two-story home features 4 bedrooms, 2.5 baths, a 2-car garage, and 1,804 SF of well-designed living space. Enjoy an open-concept first floor where the family room, dining area, and kitchen flow seamlessly perfect for daily living and entertaining. The kitchen offers a central island, oversized pantry, and easy access to the utility room, plus a convenient powder bath for guests. The private first-floor primary suite includes two walk-in closets, dual vanities, a soaking tub, and separate shower. Upstairs, three secondary bedrooms share a full bath. Relax on the covered patio. Ideally located near Hwy 249 Aggie Expressway and Hwy 105, this home offers comfort and convenience. Schedule your tour today!
Pending
Price cut: $7K (7/19)
$247,000
25255 Leather Leaf Ct, Montgomery, TX 77316
4beds
1,804sqft
:
Get pre-qualified$1,820/mo
Single Family Residence
Built in 2026
4,795 Square Feet Lot
$242,400 Zestimate®
$137/sqft
$46/mo HOA
What's special
Covered patioOpen-concept first floorPrivate first-floor primary suiteOversized pantry
- 100 days |
- 144 |
- 16 |
Zillow last checked:
Listing updated:
Listed by:
Ben Caballero TREC #096651 888-872-6006,
HomesUSA.com
Source: HAR,MLS#: 47359678
Facts & features
Interior
Bedrooms & bathrooms
- Bedrooms: 4
- Bathrooms: 3
- Full bathrooms: 2
- 1/2 bathrooms: 1
Rooms
- Room types: Family Room
Primary bedroom
- Level: First
- Area: 195
- Dimensions: 15 X 13
Bedroom
- Level: Second
- Area: 110
- Dimensions: 10 X 11
Bedroom
- Level: Second
- Area: 110
- Dimensions: 10 X 11
Bedroom
- Level: Second
- Area: 100
- Dimensions: 10 X 10
Dining room
- Level: First
- Area: 126
- Dimensions: 14 X 9
Living room
- Level: First
- Area: 195
- Dimensions: 13 X 15
Heating
- Natural Gas
Cooling
- Electric
Appliances
- Included: ENERGY STAR Qualified Appliances, Disposal, Gas Oven, Microwave, Gas Range, Dishwasher
- Laundry: Electric Dryer Hookup, Washer Hookup
Features
- En-Suite Bath, Primary Bed - 1st Floor, Walk-In Closet(s)
- Flooring: Carpet, Vinyl
- Doors: Insulated Doors
- Windows: Insulated/Low-E windows
- Has fireplace: No
Interior area
- Total structure area: 1,804
- Total interior livable area: 1,804 sqft
Property
Parking
- Total spaces: 2
- Parking features: Attached
- Attached garage spaces: 2
Features
- Stories: 2
- Patio & porch: Covered, Patio/Deck
- Fencing: Back Yard,Full
Lot
- Size: 4,795 Square Feet
- Dimensions: 40 x 120
- Features: Back Yard, Subdivided, 0 Up To 1/4 Acre
Construction
Type & style
- Home type: SingleFamily
- Architectural style: Traditional
- Property subtype: Single Family Residence
Materials
- Batts Insulation, Blown-In Insulation, Brick, Cement Siding
- Foundation: Slab
- Roof: Composition
Condition
- New construction: Yes
- Year built: 2026
Details
- Builder name: Imagination Homes
Utilities & green energy
- Sewer: Public Sewer
- Water: Public, Water District
Green energy
- Energy efficient items: HVAC, HVAC>13 SEER
Community & HOA
Community
- Subdivision: Magnolia Springs
HOA
- Has HOA: Yes
- HOA fee: $550 annually
Location
- Region: Montgomery
Financial & listing details
- Price per square foot: $137/sqft
- Date on market: 4/24/2026
- Listing terms: Cash,Conventional,FHA,Investor,Texas Veterans Land Board,USDA Loan,VA Loan
Estimated market value
$242,400
$230,000 - $255,000
$1,879/mo
Price history
| Date | Event | Price |
|---|---|---|
| 7/28/2026 | Pending sale | $247,000$137/sqft |
Source:  HAR #47359678 Report a problem HAR #47359678 Report a problem | ||
| 7/19/2026 | Price change | $247,000-2.8%$137/sqft |
Source: Imagination Homes Report a problem | ||
| 4/24/2026 | Listed for sale | $254,000$141/sqft |
Source: HAR #47359678 Report a problem | ||
Public tax history
Tax history is unavailable.
Monthly payment
Est. payment
Payment breakdown
Explore the cost of this home by adjusting the details. Changes won't be saved.Climate risks
Neighborhood: 77316
Nearby schools
GreatSchools rating
- 7/10Willie E Williams Elementary SchoolGrades: PK-4Distance: 4.8 mi
- NAAEPGrades: 4-12Distance: 5.4 mi
- 5/10Magnolia West High SchoolGrades: 9-12Distance: 4.3 mi
Schools provided by the listing agent
- Elementary: Audubon Elementary
- Middle: Magnolia Parkway Junior High
- High: Magnolia West High School
Source: HAR. This data may not be complete. We recommend contacting the local school district to confirm school assignments for this home.
- $214,0004 bd3 ba1.6k sqft25251 Leather Leaf Ct, Montgomery, TX 77316Pending

- $262,0004 bd3 ba2.2k sqft25252 Leather Leaf Ct, Montgomery, TX 77316New Construction

- $260,0004 bd3 ba2.2k sqft25264 Leather Leaf Ct, Montgomery, TX 77316New Construction

- $350,4004 bd4 ba3k sqft25098 Pomegranate Pl, Montgomery, TX 77316Off Market
- $194,8004 bd2 ba1.6k sqft25272 Leather Leaf Ct, Montgomery, TX 77316Off Market
- $378,3655 bd3 ba2.4k sqft25232 Leather Leaf Ct, Montgomery, TX 77316New Construction
- $250,0004 bd3 ba1.6k sqft25159 Pomegranate Pl, Montgomery, TX 77316New Construction
- $234,0004 bd3 ba1.6k sqft25224 Leather Leaf Ct, Montgomery, TX 77316Pending
A local agent can set up tours, give advice and negotiate with sellers.
A local lender can help you make sure your offer is ready when you are.
Similar homes
- $250,0004 bd3 ba1.6k sqft25159 Pomegranate Pl, Montgomery, TX 77316New Construction
 HAR
HAR - $261,0004 bd3 ba2.2k sqft25186 Pomegranate Pl, Montgomery, TX 77316New Construction
 HAR
HAR - $260,0004 bd3 ba1.8k sqft25163 Pomegranate Pl, Montgomery, TX 77316New Construction
 HAR
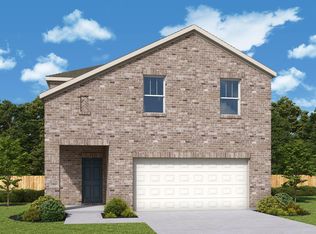
HAR - $267,0004 bd3 ba2.2k sqft25198 Pomegranate Pl, Montgomery, TX 77316New Construction
 HAR
HAR - $273,0004 bd3 ba2.2k sqft25171 Pomegranate Pl, Montgomery, TX 77316New ConstructionHAR
- $250,0004 bd3 ba1.8k sqft25194 Pomegranate Pl, Montgomery, TX 77316New ConstructionHAR
- $260,0004 bd3 ba2.2k sqft25264 Leather Leaf Ct, Montgomery, TX 77316New ConstructionHAR
- $262,0004 bd3 ba2.2k sqft25252 Leather Leaf Ct, Montgomery, TX 77316New ConstructionHAR
- $249,9003 bd2 ba1.8k sqft25455 Blossom Ct, Montgomery, TX 77316New ConstructionHAR
- $289,9004 bd3 ba2.6k sqft25459 Blossom Ct, Montgomery, TX 77316New ConstructionHAR
- $299,9004 bd3 ba2.6k sqft25444 Blossom Ct, Montgomery, TX 77316New ConstructionHAR
- $339,4274 bd3 ba2k sqft26269 Outrider Trl, Montgomery, TX 77316New ConstructionMLS ID #10865781, Tammy Fruge, Westin Homes. HAR
- $344,8224 bd3 ba2k sqft26215 Outrider Trl, Montgomery, TX 77316New ConstructionMLS ID #3066483, Tammy Fruge, Westin Homes. HAR
- $349,9004 bd3 ba1.7k sqft26812 Soapberry Ln, Magnolia, TX 77316New ConstructionHAR
- $324,9003 bd3 ba1.7k sqft26726 Texas Lantana Ln, Magnolia, TX 77316New ConstructionHAR
- $299,9003 bd2 ba2.4k sqft24754 Zinnia Blossom Dr, Montgomery, TX 77316New ConstructionHAR
- $316,9004 bd3 ba2.6k sqft24762 Zinnia Blossom Dr, Montgomery, TX 77316New ConstructionMLS ID #46367262, Jared Turner, Century Communities. HAR
- $283,9903 bd3 ba1.6k sqft10318 Navarro Path, Montgomery, TX 77316New ConstructionHAR
- $299,9904 bd3 ba2.1k sqft10341 Navarro Path, Montgomery, TX 77316New ConstructionHAR
- $289,5764 bd2 ba1.7k sqft335 W Rose Marie Ln, Montgomery, TX 77356New ConstructionHAR
