MLS# 52257581- Built by Imagination Homes - Ready Now! ~ The Muse floorplan! This beautifully designed two-story home features 4 bedrooms, 2.5 baths, a 2-car garage, and 1,664 SF of thoughtfully designed living space. The open-concept first floor seamlessly connects the family room, dining area, and kitchen—perfect for everyday living and entertaining. The kitchen offers a central island, oversized pantry, and convenient access to the utility room, plus a powder bath for guests. Privately located at the rear of the home, the first-floor primary suite provides a peaceful retreat with a spacious bedroom, walk-in closet, and en-suite bath with dual vanities and a large shower. Upstairs, three secondary bedrooms share a full bath and a versatile loft space. Enjoy outdoor living on the covered patio—ideal for relaxing evenings or weekend gatherings. Located in a quiet community just three miles east of the Aggie Expressway/249. Schedule your tour today and discover The Muse!
Pending
Price cut: $8.3K (7/6)
$234,000
25224 Leather Leaf Ct, Montgomery, TX 77316
4beds
1,664sqft
:
Get pre-qualified$1,726/mo
Single Family Residence
Built in 2026
5,336 Square Feet Lot
$230,800 Zestimate®
$141/sqft
$46/mo HOA
What's special
Versatile loft spaceSpacious bedroomPowder bath for guestsWalk-in closetOversized pantry
- 141 days |
- 49 |
- 8 |
Zillow last checked:
Listing updated:
Listed by:
Ben Caballero TREC #096651 888-872-6006,
HomesUSA.com
Source: HAR,MLS#: 52257581
Facts & features
Interior
Bedrooms & bathrooms
- Bedrooms: 4
- Bathrooms: 3
- Full bathrooms: 2
- 1/2 bathrooms: 1
Rooms
- Room types: Family Room
Primary bathroom
- Features: Half Bath, Primary Bath: Double Sinks, Primary Bath: Separate Shower, Primary Bath: Shower Only, Primary Bath: Soaking Tub, Primary Bath: Tub/Shower Combo
Kitchen
- Features: Kitchen Island, Kitchen open to Family Room, Pantry, Walk-in Pantry
Heating
- Natural Gas
Cooling
- Electric
Appliances
- Included: ENERGY STAR Qualified Appliances, Disposal, Gas Oven, Microwave, Gas Range, Dishwasher
- Laundry: Electric Dryer Hookup, Washer Hookup
Features
- En-Suite Bath, Primary Bed - 1st Floor, Walk-In Closet(s)
- Flooring: Carpet, Vinyl
- Doors: Insulated Doors
- Windows: Insulated/Low-E windows
- Has fireplace: No
Interior area
- Total structure area: 1,664
- Total interior livable area: 1,664 sqft
Property
Parking
- Total spaces: 2
- Parking features: Attached
- Attached garage spaces: 2
Features
- Stories: 2
- Patio & porch: Covered
- Fencing: Back Yard,Full
Lot
- Size: 5,336 Square Feet
- Dimensions: 40 x 133
- Features: Back Yard, Subdivided, 0 Up To 1/4 Acre
Construction
Type & style
- Home type: SingleFamily
- Architectural style: Traditional
- Property subtype: Single Family Residence
Materials
- Batts Insulation, Blown-In Insulation, Cement Siding, Stone
- Foundation: Slab
- Roof: Composition
Condition
- New construction: Yes
- Year built: 2026
Details
- Builder name: Imagination Homes
Utilities & green energy
- Sewer: Public Sewer
- Water: Public, Water District
Green energy
- Energy efficient items: HVAC, HVAC>13 SEER
Community & HOA
Community
- Subdivision: Magnolia Springs
HOA
- Has HOA: Yes
- HOA fee: $550 annually
Location
- Region: Montgomery
Financial & listing details
- Price per square foot: $141/sqft
- Date on market: 3/14/2026
- Listing terms: Cash,Conventional,FHA,Investor,Texas Veterans Land Board,USDA Loan,VA Loan
Estimated market value
$230,800
$219,000 - $242,000
$1,779/mo
Price history
| Date | Event | Price |
|---|---|---|
| 7/9/2026 | Pending sale | $234,000$141/sqft |
Source:  HAR #52257581 Report a problem HAR #52257581 Report a problem | ||
| 7/6/2026 | Price change | $234,000-3.4%$141/sqft |
Source: HAR #52257581 Report a problem | ||
| 6/26/2026 | Price change | $242,290+1.8%$146/sqft |
Source: HAR #52257581 Report a problem | ||
| 6/7/2026 | Pending sale | $238,000$143/sqft |
Source: HAR #52257581 Report a problem | ||
| 5/21/2026 | Price change | $238,000-2.5%$143/sqft |
Source: HAR #52257581 Report a problem | ||
| 4/30/2026 | Price change | $244,000-3.9%$147/sqft |
Source: HAR #52257581 Report a problem | ||
| 3/14/2026 | Listed for sale | $254,000$153/sqft |
Source: HAR #52257581 Report a problem | ||
Public tax history
Tax history is unavailable.
Monthly payment
Est. payment
Payment breakdown
Explore the cost of this home by adjusting the details. Changes won't be saved.Climate risks
Neighborhood: 77316
Nearby schools
GreatSchools rating
- 7/10Willie E Williams Elementary SchoolGrades: PK-4Distance: 4.8 mi
- NAAEPGrades: 4-12Distance: 5.4 mi
- 5/10Magnolia West High SchoolGrades: 9-12Distance: 4.3 mi
Schools provided by the listing agent
- Elementary: Audubon Elementary
- Middle: Magnolia Parkway Junior High
- High: Magnolia West High School
Source: HAR. This data may not be complete. We recommend contacting the local school district to confirm school assignments for this home.
- $378,3655 bd3 ba2.4k sqft25232 Leather Leaf Ct, Montgomery, TX 77316New Construction
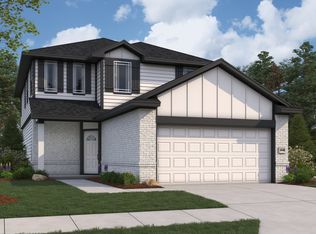
- $191,8003 bd2 ba1.2k sqft25316 Leather Leaf Ct, Montgomery, TX 77316Off Market
- $262,0004 bd3 ba2.2k sqft25252 Leather Leaf Ct, Montgomery, TX 77316New Construction

- $214,0004 bd3 ba1.6k sqft25251 Leather Leaf Ct, Montgomery, TX 77316Pending

- $2,5004 bd3 ba2.6k sqft25192 Leather Leaf Ct, Montgomery, TX 77316For Rent
- $247,0004 bd3 ba1.8k sqft25255 Leather Leaf Ct, Montgomery, TX 77316Pending
- from $274,9904 bd3 ba2.1k sqftPLATTE Plan, Magnolia Springs, Montgomery, TX 77316New Construction
- from $292,9904 bd3 ba2.4k sqftMEDINA Plan, Magnolia Springs, Montgomery, TX 77316New Construction
A local agent can set up tours, give advice and negotiate with sellers.
A local lender can help you make sure your offer is ready when you are.
Similar homes
- $250,0004 bd3 ba1.8k sqft25194 Pomegranate Pl, Montgomery, TX 77316New Construction
 HAR
HAR - $262,0004 bd3 ba2.2k sqft25252 Leather Leaf Ct, Montgomery, TX 77316New ConstructionHAR
- $260,0004 bd3 ba2.2k sqft25264 Leather Leaf Ct, Montgomery, TX 77316New Construction
 HAR
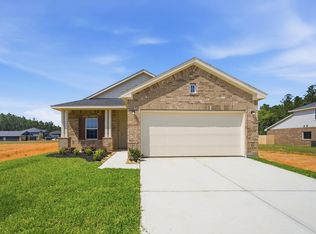
HAR - $261,3653 bd2 ba1.6k sqft24612 Myrtle Way, Montgomery, TX 77316New Construction
 HAR
HAR - $308,0003 bd2 ba1.4k sqft26253 E Outrider Banks Cir, Montgomery, TX 77316New ConstructionHAR
- $244,9903 bd2 ba1.4k sqft10349 Navarro Path, Montgomery, TX 77316New ConstructionHAR
- $240,0003 bd2 ba1.6k sqft40510 Birch Shadows Ct, Magnolia, TX 77354For SaleMLS ID #54239186, Rosalinda Swartz, Redfin Corporation. HAR
- $239,0403 bd2 ba1.4k sqft384 Sunrise Ranch Dr, Montgomery, TX 77316New ConstructionHAR
- $239,5903 bd2 ba1.4k sqft392 Sunrise Ranch Dr, Montgomery, TX 77316New ConstructionHAR
- $264,9904 bd2 ba1.6k sqft15722 Garden Ridge Dr, Montgomery, TX 77316New ConstructionHAR
- $279,9904 bd2 ba1.7k sqft15730 Garden Ridge Dr, Montgomery, TX 77316New ConstructionHAR
- $265,9903 bd2 ba1.4k sqft10398 Antonio Ave, Montgomery, TX 77316New ConstructionHAR
- $264,9903 bd2 ba1.4k sqft10406 Antonio Ave, Montgomery, TX 77316New ConstructionHAR
- $272,8253 bd3 ba1.4k sqft19115 Malatya Ct, Montgomery, TX 77316New ConstructionMLS ID #93748280, Nicoletta Barker, Keller Williams Signature. HAR
- $265,0004 bd3 ba1.8k sqft12862 Hannah Springs Ln, Magnolia, TX 77354For SaleMLS ID #40060838, Cassandra Bhogal, All City Real Estate. HAR
- $269,9903 bd2 ba1.5k sqft15726 Garden Ridge Dr, Montgomery, TX 77316New ConstructionMLS ID #98904556, Jonathan Woodruff, D.R. Horton-Texas, LTD. HAR
- $259,3903 bd2 ba1.4k sqft18621 Timber Glen Ct, Montgomery, TX 77316New ConstructionHAR
- $235,0003 bd2 ba1.5k sqft23911 Falling Daylight Dr, Hockley, TX 77447For SaleMLS ID #68185879, Ashley Nguyen, eXp Realty LLC. HAR
- $270,9903 bd2 ba1.5k sqft10346 Navarro Path, Montgomery, TX 77316New ConstructionHAR
- $299,9904 bd3 ba2.1k sqft10329 Navarro Path, Montgomery, TX 77316New ConstructionHAR
