**Nestled in Whispering Pines is an exceptional ranch style paired home on one of the best private lots in the subdivision*Backing to open space, enjoy the peace & quiet and expansive views of Ponderosa pines and partial mountain views from your private patio w/ a custom gated enclosure*Immaculate and in show home condition, this property features many upgrades usually only found in higher priced luxury homes*Wide plank engineered wood flooring*High ceilings*Motion activated lighting*New entry storm door*Kona stained shaker style maple cabinets w dovetail soft close drawers and doors*Quartz countertops*Upgraded GE appliance package w gas range, dishwasher, microwave and refrigerator*Tiled bathrooms with beautiful accents*Stylish Ledgestone gas fireplace in the living room wired for surround sound*Niches and built-ins throughout*Large primary suite w tray ceiling and gorgeous ensuite bath featuring a frameless shower door, dual shower heads and bench seat*A large primary closet w built-ins*The primary bath connects directly to the laundry room with a beautiful sliding door and another that opens directly to the kitchen*The laundry room also has a utility sink with cabinet as well as cabinets above the washer & dryer*The secondary bedroom with a full bath across the hall can also be used as a home office*A bench seat is just inside as you come in from the 2 car garage*The basement is enormous w 1502 sq-ft of unfinished space w 11' ceilings ready for your custom finish*In addition to all the incredible features and location this home has to offer, there are walking trails throughout & around the community which are just steps away*Shopping, medical services and access to E470 are just min away*The HOA provides snow removal, landscape & grounds maintenance, paint, roof, irrigation water, pool & clubhouse*Near Heritage Eagle Bend, Tallyn's Reach & Blackstone CC*This half duplex is a rare find in Metro Denver*A must see!!**
Sold for $575,000
$575,000
25168 E Alder Drive, Aurora, CO 80016
2beds
3,004sqft
Duplex
Built in 2019
3,294 Square Feet Lot
$567,300 Zestimate®
$191/sqft
$2,606 Estimated rent
Home value
$567,300
$539,000 - $596,000
$2,606/mo
Zestimate® history
Owner options
List your home for rent
$2,606/mo
Rent Zestimate®
Find your next renter with Zillow Rental Manager. Plus, with online applications, you can quickly screen prospective tenants – for free.
$2,606/mo
Rent Zestimate®
Refinance and save
$3,769/mo
Est. payment
Refinancing to a lower rate could help reduce your monthly payments and save thousands over the life of the loan.
$3,769/mo
Est. payment
Explore your selling options
Work with a Zillow partner agent
Leverage their expertise and Zillow's premium Showcase listings to get your home seen by more buyers.
Get startedList with your own agent
Get your home in front of millions of buyers by listing it on Zillow.
Learn how to do itSell it yourself
Take full control of how buyers see your home on Zillow by listing For Sale by Owner (FSBO).
List your homeWhat's special
Partial mountain viewsPrivate patioLaundry roomBeautiful sliding doorTray ceilingUtility sinkWalking trails
Zillow last checked:
Listing updated:
Listed by:
Wes Parsons 303-808-4534 wes@equity-usa.com,
Equity Colorado Real Estate
Bought with:
Doug Jones, 000323521
HomeSmart
Source: REcolorado as distributed by MLS GRID,MLS#: 3164412
Facts & features
Interior
Bedrooms & bathrooms
- Bedrooms: 2
- Bathrooms: 2
- Full bathrooms: 1
- 3/4 bathrooms: 1
- Main level bathrooms: 2
- Main level bedrooms: 2
Primary bedroom
- Level: Main
Bedroom
- Level: Main
Primary bathroom
- Level: Main
Bathroom
- Level: Main
Bonus room
- Level: Basement
Dining room
- Level: Main
Kitchen
- Level: Main
Laundry
- Level: Main
Living room
- Level: Main
Heating
- Forced Air
Cooling
- Central Air
Appliances
- Included: Dishwasher, Disposal, Gas Water Heater, Microwave, Oven, Range, Refrigerator
- Laundry: In Unit
Features
- Built-in Features, Ceiling Fan(s), High Ceilings, Kitchen Island, Pantry, Primary Suite, Quartz Counters, Smoke Free, Solid Surface Counters, Walk-In Closet(s)
- Flooring: Carpet, Tile, Wood
- Windows: Window Coverings
- Basement: Full,Sump Pump,Unfinished
- Number of fireplaces: 1
- Fireplace features: Gas, Living Room
- Common walls with other units/homes: End Unit,No One Above,No One Below
Interior area
- Total structure area: 3,004
- Total interior livable area: 3,004 sqft
- Finished area above ground: 1,502
- Finished area below ground: 0
Property
Parking
- Total spaces: 2
- Parking features: Concrete
- Attached garage spaces: 2
Features
- Levels: One
- Stories: 1
- Patio & porch: Patio
- Has view: Yes
- View description: Meadow, Mountain(s)
Lot
- Size: 3,294 Square Feet
- Features: Greenbelt, Irrigated, Landscaped, Level, Open Space
Details
- Parcel number: 035158462
- Special conditions: Standard
Construction
Type & style
- Home type: SingleFamily
- Architectural style: Contemporary
- Property subtype: Duplex
- Attached to another structure: Yes
Materials
- Frame, Stone
- Foundation: Slab
- Roof: Composition
Condition
- Year built: 2019
Details
- Builder model: Athens
- Builder name: CalAtlantic Homes
Utilities & green energy
- Sewer: Public Sewer
- Water: Public
Community & HOA
Community
- Security: Carbon Monoxide Detector(s), Smoke Detector(s)
- Subdivision: Whispering Pines
HOA
- Has HOA: Yes
- Amenities included: Clubhouse, Pool
- Services included: Irrigation, Maintenance Grounds, Maintenance Structure, Snow Removal
- HOA fee: $420 monthly
- HOA name: Whispering Pines Patio Villa Homes Association
- HOA phone: 303-693-2118
Location
- Region: Aurora
Financial & listing details
- Price per square foot: $191/sqft
- Tax assessed value: $609,100
- Annual tax amount: $4,983
- Date on market: 1/27/2024
- Listing terms: Cash,Conventional
- Exclusions: All Personal Property, Washer & Dryer.
- Ownership: Individual
Price history
| Date | Event | Price |
|---|---|---|
| 3/15/2024 | Sold | $575,000$191/sqft |
Source:  REcolorado as distributed by MLS GRID #3164412 Report a problem REcolorado as distributed by MLS GRID #3164412 Report a problem | ||
| 1/28/2024 | Pending sale | $575,000$191/sqft |
Source: REcolorado as distributed by MLS GRID #3164412 Report a problem | ||
| 1/26/2024 | Listed for sale | $575,000+38.6%$191/sqft |
Source: REcolorado as distributed by MLS GRID #3164412 Report a problem | ||
| 12/12/2019 | Sold | $415,000-2.4%$138/sqft |
Source: Public Record Report a problem | ||
| 11/27/2019 | Pending sale | $425,000$141/sqft |
Source: RE/MAX Masters Millennium #9572929 Report a problem | ||
| 11/7/2019 | Price change | $425,000-5.6%$141/sqft |
Source: CalAtlantic Homes Report a problem | ||
| 10/12/2019 | Price change | $450,000-4.7%$150/sqft |
Source: CalAtlantic Homes Report a problem | ||
| 8/2/2019 | Listed for sale | $472,393-0.2%$157/sqft |
Source: CalAtlantic Homes Report a problem | ||
| 6/12/2019 | Listing removed | $473,508$158/sqft |
Source: CalAtlantic Homes Report a problem | ||
| 5/2/2019 | Listed for sale | $473,508$158/sqft |
Source: CalAtlantic Homes Report a problem | ||
Public tax history
| Year | Property taxes | Tax assessment |
|---|---|---|
| 2025 | $5,643 +13.3% | $38,069 +1.3% |
| 2024 | $4,983 -4.4% | $37,567 -9.8% |
| 2023 | $5,214 -0.6% | $41,652 +31% |
| 2022 | $5,244 | $31,796 -2.8% |
| 2021 | -- | $32,712 +0.1% |
| 2020 | $5,110 +964.2% | $32,676 |
| 2019 | $480 | -- |
| 2018 | $480 +3.8% | $3,138 +3.1% |
| 2017 | $462 | $3,043 +3.8% |
| 2016 | -- | $2,933 |
Find assessor info on the county website
Neighborhood: Whispering Pines
Nearby homes
- $592,0002 bd2 ba1.6k sqft25178 E Alder Dr, Aurora, CO 80016Off Market

- $565,1002 bd2 ba1.5k sqft25158 E Alder Dr, Aurora, CO 80016Off Market
- $631,1003 bd2 ba1.4k sqft25148 E Alder Dr, Aurora, CO 80016Off Market
- $611,1002 bd2 ba1.5k sqft8251 S Jackson Gap Ct, Aurora, CO 80016Off Market
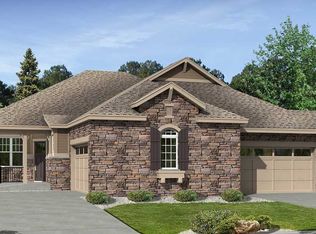
- $610,4002 bd2 ba1.5k sqft25138 E Alder Dr, Aurora, CO 80016Off Market
- $685,0003 bd3 ba3k sqft8253 S Jackson Gap Ct, Aurora, CO 80016Sold
- $579,9002 bd2 ba1.4k sqft25128 E Alder Dr, Aurora, CO 80016Off Market
- $615,8002 bd3 ba1.6k sqft8261 S Jackson Gap Ct, Aurora, CO 80016Off Market
Nearby schools
GreatSchools rating
- 9/10Black Forest Hills Elementary SchoolGrades: PK-5Distance: 1.3 mi
- 7/10Fox Ridge Middle SchoolGrades: 6-8Distance: 1.9 mi
- 9/10Cherokee Trail High SchoolGrades: 9-12Distance: 2.2 mi
Schools provided by the listing agent
- Elementary: Black Forest Hills
- Middle: Fox Ridge
- High: Cherokee Trail
- District: Cherry Creek 5
Source: REcolorado as distributed by MLS GRID. This data may not be complete. We recommend contacting the local school district to confirm school assignments for this home.
Get a cash offer in 3 minutes
Find out how much your home could sell for in as little as 3 minutes with a no-obligation cash offer.
Estimated market value
$567,300
Get a cash offer in 3 minutes
Find out how much your home could sell for in as little as 3 minutes with a no-obligation cash offer.
Estimated market value
$567,300
- Colorado
- Arapahoe County
- Aurora
- 80016
- Whispering Pines
- 25168 E Alder Drive
Nearby cities
Nearby neighborhoods
Nearby zip codes
Other Aurora Topics
