Welcome to maintenance-free living at its finest in this stunning Model home! This Athens Ranch Plan features 3 spacious bedrooms, 3 beautifully appointed baths, and a versatile great room perfect for relaxation or entertaining. Builder upgrades and homeowner improvements total more than $155,000. The heart of the home is a gourmet kitchen, remodeled in 2021, thoughtfully designed with modern conveniences and luxury finishes.
The main level showcases model home interior enhancements, including solid hickory flooring, adding warmth and elegance to the space. A 56” 4K smart Samsung TV is included! The primary bedroom and kitchen are bathed in natural light, thanks to Solartube skylights.
Downstairs, discover a spectacular finished basement, complete with a wet bar, wine/refrigerator, dishwasher, cabinetry, and ample space for gatherings or cozy nights in. Situated on a prime home site backing to open space, this property offers privacy and serene views.
Loaded with custom upgrades, blending the latest technology with comfortable elegance, this home is a must-see for those seeking modern luxury and effortless living. If you're lucky, you may catch glimpses of the local wildlife—foxes, wild turkeys, deer, and more. Don't miss out on this exceptional opportunity!
Sold for $685,000
$685,000
8253 S Jackson Gap Court, Aurora, CO 80016
3beds
3,004sqft
Duplex
Built in 2016
2,797 Square Feet Lot
$662,600 Zestimate®
$228/sqft
$3,171 Estimated rent
Home value
$662,600
$629,000 - $696,000
$3,171/mo
Zestimate® history
Owner options
List your home for rent
$3,171/mo
Rent Zestimate®
Find your next renter with Zillow Rental Manager. Plus, with online applications, you can quickly screen prospective tenants – for free.
$3,171/mo
Rent Zestimate®
Refinance and save
$4,476/mo
Est. payment
Refinancing to a lower rate could help reduce your monthly payments and save thousands over the life of the loan.
$4,476/mo
Est. payment
Explore your selling options
Work with a Zillow partner agent
Leverage their expertise and Zillow's premium Showcase listings to get your home seen by more buyers.
Get startedList with your own agent
Get your home in front of millions of buyers by listing it on Zillow.
Learn how to do itSell it yourself
Take full control of how buyers see your home on Zillow by listing For Sale by Owner (FSBO).
List your homeWhat's special
Zillow last checked:
Listing updated:
Listed by:
Kimberly Brown 303-588-1768 kimberly.brown1@cbrealty.com,
Coldwell Banker Realty 24,
Russell Brown 720-266-3005,
Coldwell Banker Realty 24
Bought with:
Peter Psotny, 100024627
MB Colorado Home Sales Inc
Source: REcolorado as distributed by MLS GRID,MLS#: 3391645
Facts & features
Interior
Bedrooms & bathrooms
- Bedrooms: 3
- Bathrooms: 3
- Full bathrooms: 2
- 3/4 bathrooms: 1
- Main level bathrooms: 2
- Main level bedrooms: 2
Primary bedroom
- Description: Coffered Ceiling, Ceiling Fan, Large Walk In Closet With Pass Thru To Laundry Room
- Level: Main
- Area: 168 Square Feet
- Dimensions: 14 x 12
Bedroom
- Description: 8' French Doors & Solid Hickory Flooring
- Level: Main
- Area: 140 Square Feet
- Dimensions: 10 x 14
Bedroom
- Description: Carpet Flooring
- Level: Basement
- Area: 238 Square Feet
- Dimensions: 14 x 17
Primary bathroom
- Description: 10' Ceilings & Tile Flooring
- Level: Main
- Area: 70 Square Feet
- Dimensions: 10 x 7
Bathroom
- Description: 10' Ceilings & Solid Hickory Flooring
- Level: Main
- Area: 54 Square Feet
- Dimensions: 9 x 6
Bathroom
- Description: Tile Flooring
- Level: Basement
- Area: 54 Square Feet
- Dimensions: 9 x 6
Dining room
- Description: 10' Ceilings & Solid Hickory Flooring
- Level: Main
- Area: 252 Square Feet
- Dimensions: 21 x 12
Family room
- Description: Wet Bar W/ Whirlpool Appliances: Mini Dishwasher, Wine Cooler/Refrigerator & Sink
- Level: Basement
- Area: 858 Square Feet
- Dimensions: 33 x 26
Kitchen
- Description: Cabinet Remodel 2021, 2 Solar Tube Skylights, Under Cabinet Lighting & Solid Hickory Flooring
- Level: Main
- Area: 117 Square Feet
- Dimensions: 13 x 9
Laundry
- Description: Utility Sink, Cabinets & Tile Flooring
- Level: Main
- Area: 40 Square Feet
- Dimensions: 5 x 8
Living room
- Description: 10' Ceilings & Solid Hickory Flooring, Select Plantation Shutters, Electric Fireplace And Bookshelf Console, 56' 4k Smart Samsung Tv
- Level: Main
- Area: 270 Square Feet
- Dimensions: 15 x 18
Mud room
- Description: Solid Hickory Flooring
- Level: Main
- Area: 28 Square Feet
- Dimensions: 4 x 7
Utility room
- Description: 1 Utility Room And 1 Storage Room
- Level: Basement
Heating
- Forced Air
Cooling
- Central Air
Appliances
- Included: Dishwasher, Disposal, Dryer, Microwave, Refrigerator, Washer, Wine Cooler
- Laundry: In Unit
Features
- Ceiling Fan(s), Five Piece Bath, High Ceilings, Kitchen Island, Open Floorplan, Pantry, Quartz Counters, Smoke Free, Sound System, Wet Bar
- Flooring: Carpet, Tile, Wood
- Basement: Finished,Full
- Number of fireplaces: 1
- Fireplace features: Living Room
- Common walls with other units/homes: End Unit
Interior area
- Total structure area: 3,004
- Total interior livable area: 3,004 sqft
- Finished area above ground: 1,502
- Finished area below ground: 1,401
Property
Parking
- Total spaces: 2
- Parking features: Concrete
- Attached garage spaces: 2
Features
- Levels: One
- Stories: 1
- Patio & porch: Covered, Patio
- Fencing: None
- Has view: Yes
- View description: Meadow, Mountain(s)
Lot
- Size: 2,797 Square Feet
- Features: Cul-De-Sac, Greenbelt, Landscaped, Open Space, Sprinklers In Front, Sprinklers In Rear
Details
- Parcel number: 035158438
- Special conditions: Standard
Construction
Type & style
- Home type: SingleFamily
- Property subtype: Duplex
- Attached to another structure: Yes
Materials
- Frame, Stone
- Foundation: Slab
- Roof: Composition
Condition
- Year built: 2016
Details
- Builder model: Athens Model 3211
- Builder name: CalAtlantic Homes
Utilities & green energy
- Sewer: Public Sewer
- Water: Public
Community & HOA
Community
- Security: Carbon Monoxide Detector(s), Radon Detector, Security System, Smoke Detector(s)
- Subdivision: Whispering Pines
HOA
- Has HOA: Yes
- Amenities included: Clubhouse, Pool, Trail(s)
- Services included: Irrigation, Maintenance Grounds, Maintenance Structure, Recycling, Snow Removal, Trash
- HOA fee: $420 monthly
- HOA name: Whispering Pines Patio Villa Homes Association
- HOA phone: 303-639-2118
Location
- Region: Aurora
Financial & listing details
- Price per square foot: $228/sqft
- Tax assessed value: $642,800
- Annual tax amount: $5,287
- Date on market: 9/4/2024
- Listing terms: 1031 Exchange,Cash,Conventional,FHA,VA Loan
- Exclusions: Sellers Personal Property
- Ownership: Individual
- Road surface type: Paved
Price history
| Date | Event | Price |
|---|---|---|
| 10/14/2024 | Sold | $685,000$228/sqft |
Source:  REcolorado as distributed by MLS GRID #3391645 Report a problem REcolorado as distributed by MLS GRID #3391645 Report a problem | ||
| 9/9/2024 | Pending sale | $685,000$228/sqft |
Source: REcolorado as distributed by MLS GRID #3391645 Report a problem | ||
| 9/4/2024 | Listed for sale | $685,000+25.8%$228/sqft |
Source: REcolorado as distributed by MLS GRID #3391645 Report a problem | ||
| 11/18/2019 | Sold | $544,500-1.5%$181/sqft |
Source: Public Record Report a problem | ||
| 10/30/2019 | Listed for sale | $553,000$184/sqft |
Source: RE/MAX Masters Millennium #7690497 Report a problem | ||
| 10/10/2019 | Pending sale | $553,000$184/sqft |
Source: RE/MAX Masters Millennium #7690497 Report a problem | ||
| 9/28/2019 | Price change | $553,000+0.5%$184/sqft |
Source: RE/MAX Masters Millennium #7690497 Report a problem | ||
| 9/5/2019 | Price change | $550,000-7.1%$183/sqft |
Source: CalAtlantic Homes Report a problem | ||
| 9/1/2019 | Listed for sale | $592,128$197/sqft |
Source: CalAtlantic Homes Report a problem | ||
Public tax history
| Year | Property taxes | Tax assessment |
|---|---|---|
| 2025 | $5,988 +13.3% | $40,176 +0.8% |
| 2024 | $5,287 -13% | $39,865 -11.7% |
| 2023 | $6,078 -0.6% | $45,123 +21.7% |
| 2022 | $6,113 | $37,065 -2.8% |
| 2021 | -- | $38,131 +7.4% |
| 2020 | $5,550 +8.7% | $35,493 |
| 2019 | $5,108 | -- |
| 2018 | $5,108 +93.8% | $33,386 +92.4% |
| 2017 | $2,636 | $17,352 +491.6% |
| 2016 | -- | $2,933 |
Find assessor info on the county website
Neighborhood: Whispering Pines
Nearby homes
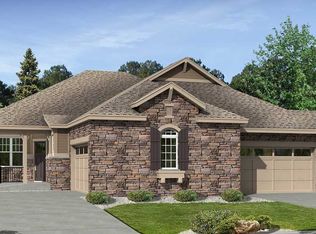
- $600,9002 bd2 ba1.5k sqft8251 S Jackson Gap Ct, Aurora, CO 80016Off Market
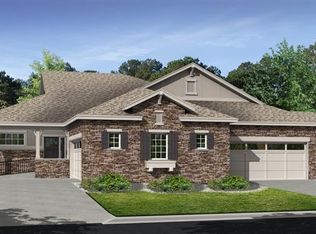
- $604,3002 bd3 ba1.6k sqft8261 S Jackson Gap Ct, Aurora, CO 80016Off Market
- $562,1001 bd2 ba1.4k sqft8263 S Jackson Gap Ct, Aurora, CO 80016Off Market
- $566,6002 bd2 ba1.6k sqft25178 E Alder Dr, Aurora, CO 80016Off Market

- $570,9652 bd2 ba3k sqft8252 S Jackson Gap Ct, Aurora, CO 80016Sold
- $580,0002 bd2 ba3.1k sqft8250 S Jackson Gap Ct, Aurora, CO 80016Sold
- $575,0002 bd2 ba3k sqft25168 E Alder Dr, Aurora, CO 80016Sold
- $543,9002 bd2 ba3k sqft8260 S Jackson Gap Ct, Aurora, CO 80016Off Market
Nearby schools
GreatSchools rating
- 7/10Black Forest Hills Elementary SchoolGrades: PK-5Distance: 1.3 mi
- 6/10Fox Ridge Middle SchoolGrades: 6-8Distance: 1.9 mi
- 8/10Cherokee Trail High SchoolGrades: 9-12Distance: 2.2 mi
Schools provided by the listing agent
- Elementary: Black Forest Hills
- Middle: Fox Ridge
- High: Cherokee Trail
- District: Cherry Creek 5
Source: REcolorado as distributed by MLS GRID. This data may not be complete. We recommend contacting the local school district to confirm school assignments for this home.
Get a cash offer in 3 minutes
Find out how much your home could sell for in as little as 3 minutes with a no-obligation cash offer.
Estimated market value
$662,600
Get a cash offer in 3 minutes
Find out how much your home could sell for in as little as 3 minutes with a no-obligation cash offer.
Estimated market value
$662,600
- Colorado
- Arapahoe County
- Aurora
- 80016
- Whispering Pines
- 8253 S Jackson Gap Court
Nearby cities
Nearby neighborhoods
Nearby zip codes
Other Aurora Topics
