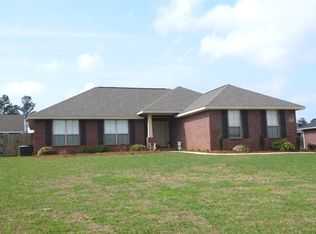
Welcome to your dream home in the desirable Lakeland subdivision in Loxley! This meticulously designed 4 bedroom, 3 bath residence boasts 2,430 square feet of luxurious living space, offering comfort, style, and functionality at every turn. This home has a spacious layout with 4 bedrooms and 3 baths that provides ample space for families of all sizes. It is situated on a generous lot that offers plenty of outdoor space for entertaining, gardening, or simply enjoying the serene surroundings. Step into a world of modern elegance with new flooring and fresh paint throughout the home, providing a bright and inviting atmosphere. The master bedroom is a true sanctuary, featuring not just one, but two separate bathroom suites—one for him and one for her. This thoughtful design ensures privacy and convenience. The open-concept layout creates a seamless flow between the living spaces, perfect for hosting gatherings or simply enjoying day-to-day living.Enjoy the convenience of an irrigation system, making lawn maintenance a breeze!Whether you're relaxing in the spacious living room, entertaining guests in the kitchen, or unwinding in the luxurious master suite, this home offers a perfect blend of comfort and sophistication. Buyer to verify all information during due diligence.
Closed
$370,000
25169 Raynagua Blvd, Loxley, AL 36551
4beds
2,430sqft
Residential
Built in 2014
0.26 Acres Lot
$375,800 Zestimate®
$152/sqft
$2,459 Estimated rent
Home value
$375,800
$357,000 - $395,000
$2,459/mo
Zestimate® history
Owner options
List your home for rent
$2,459/mo
Rent Zestimate®
Find your next renter with Zillow Rental Manager. Plus, with online applications, you can quickly screen prospective tenants – for free.
$2,459/mo
Rent Zestimate®
Refinance and save
$2,560/mo
Est. payment
Refinancing to a lower rate could help reduce your monthly payments and save thousands over the life of the loan.
$2,560/mo
Est. payment
Explore your selling options
Work with a Zillow partner agent
Leverage their expertise and Zillow's premium Showcase listings to get your home seen by more buyers.
Get startedList with your own agent
Get your home in front of millions of buyers by listing it on Zillow.
Learn how to do itSell it yourself
Take full control of how buyers see your home on Zillow by listing For Sale by Owner (FSBO).
List your homeWhat's special
Zillow last checked:
Listing updated:
Listed by:
Camp and Chelsea Blackwell Team Main:251-626-9570,
Blackwell Realty, Inc.
Bought with:
Shelle Williams
EXIT Allstar Gulf Coast Realty
Source: Baldwin Realtors,MLS#: 358228
Facts & features
Interior
Bedrooms & bathrooms
- Bedrooms: 4
- Bathrooms: 3
- Full bathrooms: 3
- Main level bedrooms: 4
Rooms
- Room types: Living Room
Primary bedroom
- Features: Multiple Walk in Closets
- Level: Main
- Area: 247
- Dimensions: 13 x 19
Bedroom 2
- Level: Main
- Area: 169
- Dimensions: 13 x 13
Bedroom 3
- Level: Main
- Area: 182
- Dimensions: 13 x 14
Bedroom 4
- Level: Main
- Area: 180
- Dimensions: 15 x 12
Primary bathroom
- Features: Soaking Tub, Separate Shower
Dining room
- Features: Separate Dining Room
- Level: Main
- Area: 132
- Dimensions: 11 x 12
Kitchen
- Level: Main
- Area: 192
- Dimensions: 12 x 16
Living room
- Level: Main
- Area: 285
- Dimensions: 15 x 19
Heating
- Heat Pump
Cooling
- Ceiling Fan(s)
Appliances
- Included: Dishwasher, Disposal, Microwave, Electric Range, Electric Water Heater
- Laundry: Main Level, Inside
Features
- Ceiling Fan(s), High Ceilings, Split Bedroom Plan
- Flooring: Tile, Wood
- Doors: Thermal Doors
- Windows: Double Pane Windows
- Has basement: No
- Has fireplace: No
- Fireplace features: None
Interior area
- Total structure area: 2,430
- Total interior livable area: 2,430 sqft
Property
Parking
- Total spaces: 2
- Parking features: Attached, Garage, Garage Door Opener
- Has attached garage: Yes
- Covered spaces: 2
Features
- Levels: One
- Stories: 1
- Patio & porch: Porch, Patio
- Exterior features: Irrigation Sprinkler
- Pool features: Association
- Fencing: Partial
- Has view: Yes
- View description: None
- Waterfront features: Lake Accs (<=1/4 Mi)
Lot
- Size: 0.26 Acres
- Dimensions: 95 x 120
- Features: Less than 1 acre, Level
Details
- Parcel number: 4206230000036.067
- Other equipment: Satellite Dish
Construction
Type & style
- Home type: SingleFamily
- Architectural style: Craftsman
- Property subtype: Residential
Materials
- Brick, Frame
- Foundation: Slab
- Roof: Dimensional,Ridge Vent
Condition
- Resale
- New construction: No
- Year built: 2014
Utilities & green energy
- Electric: Baldwin EMC
- Sewer: Public Sewer
- Utilities for property: Cable Available, Underground Utilities, Loxley Utilitites, Electricity Connected
Community & HOA
Community
- Features: Clubhouse, Fishing, Landscaping
- Subdivision: Lakeland
HOA
- Has HOA: Yes
- Services included: Maintenance Grounds, Pool
- HOA fee: $400 annually
Location
- Region: Loxley
Financial & listing details
- Price per square foot: $152/sqft
- Tax assessed value: $309,400
- Annual tax amount: $543
- Price range: $370K - $370K
- Date on market: 2/24/2024
- Ownership: Whole/Full
- Electric utility on property: Yes
Price history
| Date | Event | Price |
|---|---|---|
| 8/26/2024 | Sold | $370,000-3.1%$152/sqft |
Source:  Baldwin Realtors #358228 Report a problem Baldwin Realtors #358228 Report a problem | ||
| 7/28/2024 | Pending sale | $381,900$157/sqft |
Source: Baldwin Realtors #358228 Report a problem | ||
| 6/30/2024 | Price change | $381,900-0.8%$157/sqft |
Source: Baldwin Realtors #358228 Report a problem | ||
| 4/13/2024 | Price change | $384,900-1.1%$158/sqft |
Source: Baldwin Realtors #358228 Report a problem | ||
| 2/26/2024 | Listed for sale | $389,000+73%$160/sqft |
Source: Baldwin Realtors #358228 Report a problem | ||
| 6/14/2019 | Sold | $224,900$93/sqft |
Source: Baldwin Realtors #271087 Report a problem | ||
| 5/16/2019 | Pending sale | $224,900$93/sqft |
Source: Bay Breeze Realty #271087 Report a problem | ||
| 5/1/2019 | Price change | $224,900-3.4%$93/sqft |
Source: Bay Breeze Realty #271087 Report a problem | ||
| 12/4/2018 | Price change | $232,900-2.9%$96/sqft |
Source: Bay Breeze Realty #271087 Report a problem | ||
| 7/9/2018 | Price change | $239,900-2%$99/sqft |
Source: Bay Breeze Realty #271087 Report a problem | ||
| 6/18/2018 | Listed for sale | $244,900+30.8%$101/sqft |
Source: Bay Breeze Realty #271087 Report a problem | ||
| 1/6/2014 | Sold | $187,301$77/sqft |
Source: Public Record Report a problem | ||
Public tax history
| Year | Property taxes | Tax assessment |
|---|---|---|
| 2025 | $739 -15.4% | $30,940 +4.4% |
| 2024 | $874 -5.8% | $29,640 -5.5% |
| 2023 | $927 | $31,360 +19.1% |
| 2022 | -- | $26,320 +13.2% |
| 2021 | $612 +4.7% | $23,260 +3.4% |
| 2020 | $585 -8.8% | $22,500 -1.8% |
| 2019 | $642 +13.3% | $22,920 +4.9% |
| 2018 | $567 +2% | $21,840 +1.9% |
| 2017 | $555 | $21,440 +9.6% |
| 2016 | $555 +10.5% | $19,560 +1% |
| 2015 | $503 +143.3% | $19,360 +162.3% |
| 2014 | $207 | $7,380 +235.5% |
| 2013 | $207 | $2,200 |
Find assessor info on the county website
Neighborhood: 36551
Nearby homes
- $296,1004 bd2 ba1.7k sqft25191 Raynagua Blvd, Loxley, AL 36551Off Market
- $327,0004 bd1 ba2k sqft25153 Raynagua Blvd, Loxley, AL 36551Off Market
- $263,9004 bd2 ba1.7k sqft25325 Monarch Ct, Loxley, AL 36551Off Market
- $317,2004 bd2 ba1.8k sqft25337 Monarch Ct, Loxley, AL 36551Sold

- $269,9004 bd2 ba1.7k sqft25313 Monarch Ct, Loxley, AL 36551Off Market
- $323,1004 bd1 ba2.1k sqft25211 Raynagua Blvd, Loxley, AL 36551Off Market
- $280,0004 bd1 ba1.6k sqft25137 Raynagua Blvd, Loxley, AL 36551Off Market
- $253,6003 bd1 ba1.6k sqft25351 Monarch Ct, Loxley, AL 36551Off Market
Nearby schools
GreatSchools rating
- 5/10Robertsdale Elementary SchoolGrades: PK-6Distance: 3.8 mi
- 8/10Central Baldwin Middle SchoolGrades: 7-8Distance: 1 mi
- 8/10Robertsdale High SchoolGrades: 9-12Distance: 4.2 mi
Schools provided by the listing agent
- Elementary: Robertsdale Elementary
- Middle: Central Baldwin Middle
- High: Robertsdale High
Source: Baldwin Realtors. This data may not be complete. We recommend contacting the local school district to confirm school assignments for this home.
Get a cash offer in 3 minutes
Find out how much your home could sell for in as little as 3 minutes with a no-obligation cash offer.
Estimated market value
$375,800
Get a cash offer in 3 minutes
Find out how much your home could sell for in as little as 3 minutes with a no-obligation cash offer.
Estimated market value
$375,800
- Alabama
- Baldwin County
- Loxley
- 36551
- 25169 Raynagua Blvd
Nearby cities
Nearby zip codes
Other Loxley Topics
