Skip main navigation
Closed
  • $317,200

    25337 Monarch Ct, Loxley, AL 36551

    4beds
    1,815sqft
    Residential
    Built in 2006
    10,018.8 Square Feet Lot
    $321,000 Zestimate®
    $175/sqft
    $2,081 Estimated rent

    Home value

    $321,000

    $302,000 - $340,000

    $2,081/mo

    Zestimate® history
    Loading
    Loading...

    Owner options

    List your home for rent

    $2,081/mo

    Rent Zestimate®

    Find your next renter with Zillow Rental Manager. Plus, with online applications, you can quickly screen prospective tenants – for free.

    Learn more

    $2,081/mo

    Rent Zestimate®

    Refinance and save

    $2,178/mo

    Est. payment

    Refinancing to a lower rate could help reduce your monthly payments and save thousands over the life of the loan.

    See today's rates

    $2,178/mo

    Est. payment

    Explore your selling options

    Work with a Zillow partner agent

    Leverage their expertise and Zillow's premium Showcase listings to get your home seen by more buyers.

    Get started

    List with your own agent

    Get your home in front of millions of buyers by listing it on Zillow.

    Learn how to do it

    Sell it yourself

    Take full control of how buyers see your home on Zillow by listing For Sale by Owner (FSBO).

    List your home

    What's special

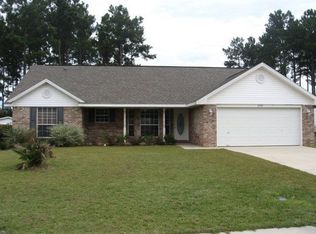
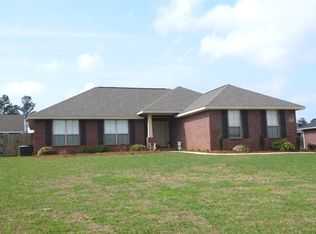
    Charming updated 4/2 with Bronze Fortified Roof (2020), nestled in the serene community of Lakeland. This all-brick home offers a spacious open floor plan with vaulted ceilings in the main living areas and a split bedroom plan. It is upgraded throughout in including a new HVAC system (2022), luxury vinyl plank floors in the main living areas & bedrooms, elegant LVP tile in the bathrooms, double pane windows, and all new light fixtures. The kitchen is a decorator’s delight with stunning cabinets, quartz counters, abundant storage, and stainless appliances. The oversized primary ensuite offers a custom dual vanity, oversized shower, walk-in closet, and private water closet. All 3 additional bedrooms are spacious with ample closet space. The 4th bedroom also serves well as an office or 2nd den area. Build memories with friends and family on the oversized patio with 30 ft insulated awning or in the fully fenced backyard. Enjoy fantastic sunsets or fishing in one of the most beautiful private lakes in the county. The community also offers a playground and is centrally located in Baldwin County. It is close to the Eastern Shore (Spanish Fort, Daphne & Fairhope) as well as the sugary sand beaches of Gulf Shores, and super convenient to I-10 for a quick commute to Mobile or Pensacola. Buyer to verify all information during due diligence.

    Zillow last checked:

    Listing updated:

    Listed by:

    Daphne Cook PHONE:251-767-3807,

    eXp Realty Southern Branch

    Bought with:

    Jessica Martinez

    EXP REALTY,LLC

    Source: Baldwin Realtors,MLS#: 375774MLS Logo

    Facts & features

    Interior

    Bedrooms & bathrooms
    • Bedrooms: 4
    • Bathrooms: 2
    • Full bathrooms: 2
    • Main level bedrooms: 4
    Primary bedroom
    • Features: Walk-In Closet(s)
    • Level: Main
    • Area: 180
    • Dimensions: 12 x 15
    Bedroom 2
    • Level: Main
    • Area: 156
    • Dimensions: 12 x 13
    Bedroom 3
    • Level: Main
    • Area: 120
    • Dimensions: 12 x 10
    Bedroom 4
    • Level: Main
    • Area: 120
    • Dimensions: 12 x 10
    Primary bathroom
    • Features: Double Vanity, Shower Only, Private Water Closet
    Kitchen
    • Level: Main
    • Area: 165
    • Dimensions: 11 x 15
    Living room
    • Level: Main
    • Area: 336
    • Dimensions: 16 x 21
    Heating
    • Electric
    Appliances
    • Included: Dishwasher, Disposal, Convection Oven, Microwave, Electric Range, Refrigerator
    • Laundry: Main Level
    Features
    • Ceiling Fan(s), En-Suite
    • Flooring: Luxury Vinyl Plank
    • Has basement: No
    • Has fireplace: No
    • Fireplace features: None
    Interior area
    • Total structure area: 1,815
    • Total interior livable area: 1,815 sqft

    Property

    Parking
    • Total spaces: 2
    • Parking features: Attached, Garage, Garage Door Opener
    • Attached garage spaces: 2
    Features
    • Levels: One
    • Stories: 1
    • Patio & porch: Porch, Patio
    • Fencing: Fenced
    • Has view: Yes
    • View description: None
    • Waterfront features: No Waterfront
    Lot
    • Size: 10,018 sqft
    • Dimensions: 82 x 136
    • Features: Less than 1 acre
    Details
    • Additional structures: Storage
    • Parcel number: 4206230000036.100
    • Zoning description: Single Family Residence

    Construction

    Type & style
    • Home type: SingleFamily
    • Architectural style: Craftsman
    • Property subtype: Residential
    Materials
    • Brick
    • Foundation: Slab
    • Roof: Composition
    Condition
    • Resale
    • New construction: No
    • Year built: 2006

    Utilities & green energy

    • Electric: Baldwin EMC
    • Sewer: Baldwin Co Sewer Service
    • Utilities for property: Loxley Utilitites

    Community & neighborhood

    Community
    • Community features: Fishing, Gazebo
    Location
    • Region: Loxley
    • Subdivision: Lakeland

    HOA & financial

    HOA
    • Has HOA: Yes
    • HOA fee: $400 annually
    • Services included: Association Management, Insurance, Maintenance Grounds

    Other

    Other facts
    • Price range: $317.2K - $317.2K
    • Ownership: Whole/Full

    Price history

    DateEventPrice
    7/10/2025Sold$317,200-0.6%$175/sqft
    Source: Baldwin Realtors #375774 Report a problem
    5/18/2025Price change$319,000-1.8%$176/sqft
    Source: GCMLS #7541360 Report a problem
    4/7/2025Price change$324,900-1.2%$179/sqft
    Source: Baldwin Realtors #375774 Report a problem
    3/14/2025Listed for sale$329,000+88%$181/sqft
    Source: GCMLS #7541360 Report a problem
    2/3/2020Sold$175,000-2.5%$96/sqft
    Source: RE/MAX Alabama Solds #291420_36551 Report a problem
    11/15/2019Listed for sale$179,500$99/sqft
    Source: Shamrock Properties Llc #633959 Report a problem

    Public tax history

    YearProperty taxesTax assessment
    2025$682 +1.1%$23,460 +1%
    2024$675 -1.7%$23,220 -1.6%
    2023$687 $23,600 +19%
    2022-- $19,840 +13.5%
    2021$455 -52.6%$17,480 -49%
    2020$959 -3.3%$34,260 -3.3%
    2019$992 +4.7%$35,440 +4.7%
    2018$948 +181.8%$33,840 +104.8%
    2017$336 $16,520 +8.3%
    2016-- $15,260 +0.9%
    2015-- $15,120 +10.9%
    2014-- $13,640 -9.3%
    2013-- $15,040 -8.6%
    2011-- $16,460 -4.1%
    2010-- $17,160 -5.1%
    2009$370 -14.4%$18,080
    2008$432 -60.4%$18,080 -53.1%
    2007$1,090 $38,580

    Find assessor info on the county website

    Neighborhood: 36551

    Nearby schools

    GreatSchools rating
    Schools provided by the listing agent
    • Elementary: Robertsdale Elementary
    • Middle: Central Baldwin Middle
    • High: Robertsdale High

    Source: Baldwin Realtors. This data may not be complete. We recommend contacting the local school district to confirm school assignments for this home.

    Get a cash offer in 3 minutes
    Find out how much your home could sell for in as little as 3 minutes with a no-obligation cash offer.
    Estimated market value
    $321,000
    Get a cash offer in 3 minutes
    Find out how much your home could sell for in as little as 3 minutes with a no-obligation cash offer.
    Estimated market value
    $321,000