Skip main navigation
Off market
Street View
  • $1,613,900

    2517 226th Pl NE, Sammamish, WA 98074

    4beds
    3baths
    3,220sqft
    SingleFamily
    Built in 1985
    9,600 Square Feet Lot
    $1,613,900 Zestimate®
    $501/sqft
    $5,121 Estimated rent

    Home value

    $1,613,900

    $1.50M - $1.73M

    $5,121/mo

    Zestimate® history
    Loading
    Loading...

    Owner options

    List your home for rent

    $5,121/mo

    Rent Zestimate®

    Find your next renter with Zillow Rental Manager. Plus, with online applications, you can quickly screen prospective tenants – for free.

    Learn more

    $5,121/mo

    Rent Zestimate®

    Refinance and save

    $9,792/mo

    Est. payment

    Refinancing to a lower rate could help reduce your monthly payments and save thousands over the life of the loan.

    See today's rates

    $9,792/mo

    Est. payment

    Explore your selling options

    Work with a Zillow partner agent

    Leverage their expertise and Zillow's premium Showcase listings to get your home seen by more buyers.

    Get started

    List with your own agent

    Get your home in front of millions of buyers by listing it on Zillow.

    Learn how to do it

    Sell it yourself

    Take full control of how buyers see your home on Zillow by listing For Sale by Owner (FSBO).

    List your home

    What's special

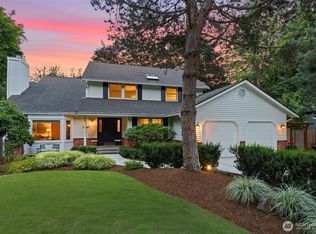
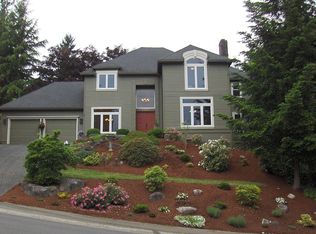
    Exceptionally-remodeled distinctive Sammamish home; located on a quiet street in the coveted Heritage Hills neighborhood just two blocks away from the neighborhood 6-acre park. Home enjoys countless updates, a circular floor plan & a unique seamless flow blurring the boundaries between the indoor & outdoor areas. This remarkable residence welcomes you with an inviting front entry & open foyer with tall ceiling & skylight. State-of-the-art gourmet kitchen features granite slab counters, custom cherry cabinets, high-end stainless appliances, oversized island with built-in eating bar, breakfast nook & an adjacent family room. The high-end appliances include a Dacor 5-burner cooktop, Dacor dual-oven & built-in ultra-quiet Miele dishwasher. The family room enjoys French doors opening to the back patio & park-like back yard. The sunken living room offers a prominently mantled gas fireplace & the formal dining room is perfect for dinner parties, formal or casual. The home enjoys beautiful honey-oak hardwood floors throughout most of the main floor living areas. A light-filled den/home office, a powder room & a large utility/laundry room complete the main level. The upper floor enjoys four bedrooms, including the lavish master suite, two full-bathrooms plus a huge bonus room with vaulted ceilings. The world-class master suite will meet the most discerning buyer?s expectations. The master bedroom enjoys great ambiance with its coffered ceiling & indirect lighting. The 5-piece master bathroom offers an oversized soaking tub, walk-in shower, skylight, dual-sink vanity, plus radiant heated floors & a custom closet. The large bonus room is a perfect space for a home theater, pool table or gym. The home?s fully-fenced back yard features a brick patio, deck with newer high-end hot tub & a plethora of gardens. Home also offers a two-car garage with shop & a new air-purifier system. Located only two blocks from the house is a six-acre neighborhood park with tennis courts, swimming p

    This property is off market, which means it's not currently listed for sale or rent on Zillow. This may be different from what's available on other websites or public sources.

    Facts & features

    Interior

    Bedrooms & bathrooms
    • Bedrooms: 4
    • Bathrooms: 3
    Heating
    • Forced air
    Features
    • Has fireplace: Yes
    Interior area
    • Total interior livable area: 3,220 sqft

    Property

    Parking
    • Parking features: Garage - Attached
    Lot
    • Size: 9,600 Square Feet
    Details
    • Parcel number: 7504110650

    Construction

    Type & style
    • Home type: SingleFamily
    Condition
    • Year built: 1985

    Community & HOA

    Location
    • Region: Sammamish

    Financial & listing details

    • Price per square foot: $501/sqft
    • Tax assessed value: $1,626,000
    • Annual tax amount: $14,502

    Price history

    DateEventPrice
    10/13/2010Sold$610,000-5.4%$189/sqft
    Source: NWMLS as distributed by MLS GRID #101901 Report a problem
    9/18/2010Pending sale$645,000$200/sqft
    Source: Windermere Real Estate/Oak Tree, Inc. #101901 Report a problem
    7/14/2010Listed for sale$645,000+47.4%$200/sqft
    Source: Windermere Real Estate/Oak Tree, Inc. #101901 Report a problem
    3/27/2001Sold$437,500$136/sqft
    Source: Public Record Report a problem

    Public tax history

    YearProperty taxesTax assessment
    2025$14,502 +18.1%$1,626,000 +12%
    2024$12,285 +8.5%$1,452,000 +15.3%
    2023$11,321 -9.1%$1,259,000 -21.4%
    2022$12,459 +16.3%$1,601,000 +39.9%
    2021$10,715 +10.4%$1,144,000 +20.8%
    2020$9,707 +3%$947,000 +0.6%
    2019$9,429 +7.7%$941,000 +3.9%
    2018$8,754 +1.3%$906,000 +13.3%
    2017$8,638 +17.5%$800,000 +14.3%
    2016$7,351 $700,000 -0.4%
    2015$7,351 $703,000 +3.7%
    2014$7,351 $678,000 +20.2%
    2013$7,351 $564,000 +9.7%
    2012-- $514,000 -1.9%
    2011-- $524,000 -2.8%
    2010-- $539,000
    2009-- $539,000 +5.9%
    2007-- $509,000 +5.8%
    2006-- $481,000 +6.4%
    2005-- $452,000 +21.2%
    2001$4,657 -2.9%$373,000 +8.4%
    2000$4,796 $344,000
    Find assessor info on the county website

    Neighborhood: 98074

    Nearby schools

    GreatSchools rating
    Get a cash offer in 3 minutes
    Find out how much your home could sell for in as little as 3 minutes with a no-obligation cash offer.
    Estimated market value
    $1,613,900
    Get a cash offer in 3 minutes
    Find out how much your home could sell for in as little as 3 minutes with a no-obligation cash offer.
    Estimated market value
    $1,613,900