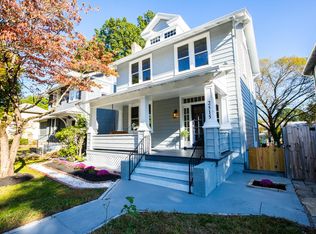
Experience the perfect blend of timeless charm and modern updates in this stunning, renovated Classic Craftsman home, built in 1919. As soon as you enter, you'll be greeted by a spacious foyer that showcases new lighting and an impressive craftsman-style open staircase. With soaring 10-foot ceilings throughout, the atmosphere is both airy and inviting.
The bright and elegant living room, adorned with built-ins, seamlessly flows into the dining room, creating an exceptional space for entertaining guests. The kitchen, thoughtfully open to the dining area, features modern appliances and luxurious granite countertops, with direct access to a rear deck perfect for outdoor gatherings.
Venture upstairs to discover four thoughtfully designed bedrooms, including one that opens to a private balcony—a perfect retreat for morning coffee or evening relaxation. The full bathroom has beautiful tile flooring and a stylish tiled tub and shower area.
The expansive basement offers 840 square feet of potential, easily transformable into a recreation room that is already heated and cooled for year-round enjoyment. Freshly painted throughout, this home exudes both comfort and style. The property is enhanced by a fenced front yard and a privacy-fenced rear yard featuring a spacious shed/garage that has been recently painted. Don’t miss your chance to own this gem, where classic elegance meets contemporary living.
Sold for $404,000
Zillow last checked:
Listing updated:
Bought with:
Maura Long, 0225250641
Hometown Realty
Source: CVRMLS,MLS#: 2504468 Originating MLS: Central Virginia Regional MLS
Originating MLS: Central Virginia Regional MLSPrice history
| Date | Event | Price |
|---|---|---|
| 4/1/2025 | Sold | $404,000+3.9%$240/sqft |
Source:  CVRMLS #2504468 Report a problem CVRMLS #2504468 Report a problem | ||
| 3/10/2025 | Pending sale | $389,000$232/sqft |
Source: CVRMLS #2504468 Report a problem | ||
| 3/6/2025 | Listed for sale | $389,000+65.9%$232/sqft |
Source: CVRMLS #2504468 Report a problem | ||
| 1/18/2025 | Listing removed | $1,975$1/sqft |
Source: Zillow Rentals Report a problem | ||
| 1/14/2025 | Listed for rent | $1,975-17.7%$1/sqft |
Source: Zillow Rentals Report a problem | ||
| 11/22/2024 | Listing removed | $2,400$1/sqft |
Source: Zillow Rentals Report a problem | ||
| 11/12/2024 | Listed for rent | $2,400+9.1%$1/sqft |
Source: Zillow Rentals Report a problem | ||
| 6/3/2023 | Listing removed | -- |
Source: Zillow Rentals Report a problem | ||
| 5/19/2023 | Price change | $2,200+12.8%$1/sqft |
Source: Zillow Rentals Report a problem | ||
| 5/9/2023 | Listed for rent | $1,950+11.4%$1/sqft |
Source: Zillow Rentals Report a problem | ||
| 1/8/2022 | Listing removed | -- |
Source: Zillow Rental Manager Report a problem | ||
| 1/3/2022 | Listed for rent | $1,750+45.8%$1/sqft |
Source: Zillow Rental Manager Report a problem | ||
| 5/26/2020 | Sold | $234,500-4.3%$140/sqft |
Source: CVRMLS #2010296 Report a problem | ||
| 4/18/2020 | Pending sale | $244,950$146/sqft |
Source: Hometown Realty #2010296 Report a problem | ||
| 4/8/2020 | Listed for sale | $244,950$146/sqft |
Source: Hometown Realty #2010296 Report a problem | ||
| 4/6/2020 | Pending sale | $244,950$146/sqft |
Source: Hometown Realty #2010296 Report a problem | ||
| 4/3/2020 | Listed for sale | $244,950+45.9%$146/sqft |
Source: Hometown Realty #2010296 Report a problem | ||
| 3/10/2020 | Sold | $167,901-26.4%$100/sqft |
Source: Public Record Report a problem | ||
| 2/8/2020 | Listed for sale | -- |
Source: Auction.com Report a problem | ||
| 6/8/2018 | Sold | $228,000+1.3%$136/sqft |
Source: CVRMLS #1816111 Report a problem | ||
| 5/11/2018 | Listed for sale | $225,000+102.7%$134/sqft |
Source: Joyner Fine Properties #1816111 Report a problem | ||
| 2/23/2018 | Sold | $111,000+344%$66/sqft |
Source: Public Record Report a problem | ||
| 3/13/2017 | Listing removed | $1,200$1/sqft |
Source: City Leasing and Sales, LLC Report a problem | ||
| 2/15/2017 | Listed for rent | $1,200$1/sqft |
Source: City Leasing and Sales, LLC Report a problem | ||
| 1/19/2016 | Listing removed | $1,200$1/sqft |
Source: City Leasing and Sales, LLC Report a problem | ||
| 10/7/2015 | Listed for rent | $1,200$1/sqft |
Source: City Leasing and Sales, LLC Report a problem | ||
| 1/30/2013 | Listing removed | $1,200$1/sqft |
Source: City Leasing and Sales, LLC Report a problem | ||
| 2/15/2011 | Sold | $25,000$15/sqft |
Source: Public Record Report a problem | ||
Get a cash offer in 3 minutes
Find out how much your home could sell for in as little as 3 minutes with a no-obligation cash offer.
Estimated market value
$424,200
