Skip main navigation
Sold for $310,000
  • $310,000

    2601 3rd Ave, Richmond, VA 23222

    3beds
    1,368sqft
    Single Family Residence
    Built in 1921
    4,199 Square Feet Lot
    $323,800 Zestimate®
    $227/sqft
    $2,045 Estimated rent

    Home value

    $323,800

    $288,000 - $366,000

    $2,045/mo

    Zestimate® history
    Loading
    Loading...

    Owner options

    List your home for rent

    $2,045/mo

    Rent Zestimate®

    Find your next renter with Zillow Rental Manager. Plus, with online applications, you can quickly screen prospective tenants – for free.

    Learn more

    $2,045/mo

    Rent Zestimate®

    Refinance and save

    $1,931/mo

    Est. payment

    Refinancing to a lower rate could help reduce your monthly payments and save thousands over the life of the loan.

    See today's rates

    $1,931/mo

    Est. payment

    Explore your selling options

    Work with a Zillow partner agent

    Leverage their expertise and Zillow's premium Showcase listings to get your home seen by more buyers.

    Get started

    List with your own agent

    Get your home in front of millions of buyers by listing it on Zillow.

    Learn how to do it

    Sell it yourself

    Take full control of how buyers see your home on Zillow by listing For Sale by Owner (FSBO).

    List your home

    What's special

    Non-working brick fireplaceLarge fenced backyardGenerous bedroomsFull front porchOriginal hardwood floorsRear deckPowder room
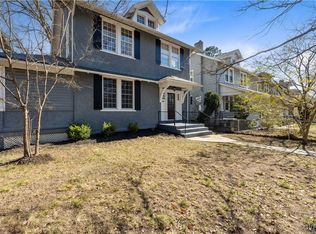
    GORGEOUS CORNER LOT- Welcome to this beautifully maintained three-bedroom, one-and-a-half-bath colonial nestled on a desirable corner lot in one of Richmond’s growing neighborhoods. Bursting with classic charm and modern upgrades, this home offers the perfect blend of comfort, style, and functionality. Step inside to discover original hardwood floors that flow throughout the spacious living areas, adding warmth and character to every room. The inviting living room features a handsome non-working brick fireplace—ideal for creating a cozy ambiance and a perfect focal point for gatherings. The updated kitchen boasts sleek stainless steel appliances, providing both style and efficiency for all your culinary endeavors. A convenient powder room is located on the main level, perfect for guests. Upstairs, you’ll find three generous bedrooms and a full bathroom, highlighted by a designer tile surround and tub in the primary bath—bringing a touch of elegance to your daily routine. Enjoy morning coffee or evening relaxation on the full front porch, or step out onto the rear deck for summer barbecues and entertaining. The large, fenced backyard offers ample space for gardening, play, or pets. The full walkout basement includes laundry with washer and dryer, abundant storage, and potential for future expansion or customization. Additional upgrades include a modernized heating and cooling system for year-round comfort. With its unbeatable location, timeless appeal, and thoughtful updates, this Richmond gem is ready to welcome you home. Don’t miss your opportunity to own a piece of charm in a thriving community! Owner is agent.

    Zillow last checked:

    Listing updated:

    Listed by:

    LaToya Anderson 804-683-6596,

    KW Metro Center

    Bought with:

    Anousheh Khalili, 0225234346

    River Fox Realty

    Source: CVRMLS,MLS#: 2514157MLS LogoOriginating MLS: Central Virginia Regional MLS

    Facts & features

    Interior

    Bedrooms & bathrooms
    • Bedrooms: 3
    • Bathrooms: 2
    • Full bathrooms: 1
    • 1/2 bathrooms: 1
    Primary bedroom
    • Description: Hardwood floors
    • Level: Second
    • Dimensions: 0 x 0
    Dining room
    • Description: Walk out to deck, hardwood floors, open to KIT
    • Level: First
    • Dimensions: 0 x 0
    Other
    • Description: Tub & Shower
    • Level: Second
    Half bath
    • Level: First
    Kitchen
    • Description: S/S appliances, updated cabinets
    • Level: First
    • Dimensions: 0 x 0
    Laundry
    • Description: in Basement
    • Level: Basement
    • Dimensions: 0 x 0
    Living room
    • Description: Non-work brick fireplace, hardwood floors
    • Level: First
    • Dimensions: 0 x 0
    Heating
    • Electric, Heat Pump
    Cooling
    • Central Air
    Appliances
    • Included: Electric Water Heater
    Features
    • High Ceilings
    • Flooring: Ceramic Tile, Wood
    • Basement: Full
    • Attic: Access Only
    • Number of fireplaces: 1
    • Fireplace features: Decorative
    Interior area
    • Total interior livable area: 1,368 sqft
    • Finished area above ground: 1,368
    • Finished area below ground: 0

    Property

    Parking
    • Parking features: On Street
    • Has uncovered spaces: Yes
    Features
    • Levels: Two
    • Stories: 2
    • Patio & porch: Front Porch, Deck, Porch
    • Exterior features: Deck, Porch
    • Pool features: None
    • Fencing: None
    Lot
    • Size: 4,199 Square Feet
    Details
    • Parcel number: N0000717008
    • Zoning description: R-6

    Construction

    Type & style
    • Home type: SingleFamily
    • Architectural style: Colonial
    • Property subtype: Single Family Residence
    Materials
    • Brick, Drywall, Concrete, Stucco
    • Roof: Asphalt
    Condition
    • Resale
    • New construction: No
    • Year built: 1921

    Utilities & green energy

    • Sewer: Public Sewer
    • Water: Public

    Community & HOA

    Community
    • Subdivision: Chestnut Hills
    Location
    • Region: Richmond

    Financial & listing details

    • Price per square foot: $227/sqft
    • Tax assessed value: $255,000
    • Annual tax amount: $2,964
    • Date on market: 1/17/2026
    • Ownership: Partnership
    • Ownership type: Partnership

    Price history

    DateEventPrice
    6/25/2025Sold$310,000+3.4%$227/sqft
    Source: CVRMLS #2514157 Report a problem
    5/27/2025Pending sale$299,950$219/sqft
    Source: CVRMLS #2514157 Report a problem
    5/23/2025Listed for sale$299,950+33.3%$219/sqft
    Source: CVRMLS #2514157 Report a problem
    5/22/2021Listing removed--
    Source: Zillow Rental Manager Report a problem
    5/18/2021Listed for rent$1,500$1/sqft
    Source: Zillow Rental Manager Report a problem
    2/24/2021Listing removed--
    Source: Owner Report a problem
    4/30/2020Listing removed$1,500$1/sqft
    Source: Owner Report a problem
    3/24/2020Listed for rent$1,500$1/sqft
    Source: Owner Report a problem
    3/16/2020Listing removed$225,000$164/sqft
    Source: Brodie Realty Group #2006929 Report a problem
    3/6/2020Pending sale$225,000$164/sqft
    Source: Brodie Realty Group #2006929 Report a problem
    3/5/2020Listed for sale$225,000+2.3%$164/sqft
    Source: Brodie Realty Group #2006929 Report a problem
    12/2/2019Listing removed$220,000$161/sqft
    Source: Brodie Realty Group #1936795 Report a problem
    11/16/2019Listed for sale$220,000+145.1%$161/sqft
    Source: Brodie Realty Group #1936795 Report a problem
    10/26/2018Sold$89,750+49.8%$66/sqft
    Source: CVRMLS #1834183 Report a problem
    9/26/2018Listed for sale$59,900-59.6%$44/sqft
    Source: Virginia Capital Realty #1834183 Report a problem
    3/12/2018Sold$148,301+5.9%$108/sqft
    Source: Public Record Report a problem
    2/1/2008Sold$140,000+40%$102/sqft
    Source: Public Record Report a problem
    9/23/2005Sold$100,000+35.1%$73/sqft
    Source: Public Record Report a problem
    4/19/2002Sold$74,000+196%$54/sqft
    Source: Public Record Report a problem
    11/29/2001Sold$25,000$18/sqft
    Source: Public Record Report a problem

    Public tax history

    YearProperty taxesTax assessment
    2025$3,060 +3.2%$255,000 +3.2%
    2024$2,964 $247,000
    2023$2,964 $247,000
    2022$2,964 +24.7%$247,000 +24.7%
    2021$2,376 +127.6%$198,000
    2020$1,044 -14.7%$198,000 +94.1%
    2019$1,224 +7.4%$102,000 +7.4%
    2018$1,140 +6.7%$95,000 +2.2%
    2017$1,068 $93,000 +2.2%
    2016$1,068 $91,000 +1.1%
    2015$1,068 $90,000 +1.1%
    2014$1,068 $89,000
    2013-- $89,000 -3.3%
    2012-- $92,000 -6.1%
    2011-- $98,000
    2010-- $98,000 -16%
    2009-- $116,600 +5.7%
    2008-- $110,300 +1.8%
    2007-- $108,300 +5.5%
    2006-- $102,700 +36.4%
    2005-- $75,300 +92.1%
    2003-- $39,200 +2.1%
    2002-- $38,400 -9.1%
    2001$604 $42,230
    Find assessor info on the county website

    Neighborhood: Highland Park Southern Tip

    Nearby schools

    GreatSchools rating
    Schools provided by the listing agent
    • Elementary: Overby-Sheppard
    • Middle: Henderson
    • High: John Marshall

    Source: CVRMLS. This data may not be complete. We recommend contacting the local school district to confirm school assignments for this home.

    Get a cash offer in 3 minutes
    Find out how much your home could sell for in as little as 3 minutes with a no-obligation cash offer.
    Estimated market value
    $323,800
    Get a cash offer in 3 minutes
    Find out how much your home could sell for in as little as 3 minutes with a no-obligation cash offer.
    Estimated market value
    $323,800