Beautifully renovated and filled with natural light, this charming 2-bedroom, 1-bath home blends modern updates with inviting indoor and outdoor living. A welcoming front patio creates the perfect spot to enjoy your morning coffee before entering into a bright living room adorned with fresh paint, new flooring, and a ceiling fan, offering a warm and comfortable space to gather and unwind. At the heart of the home is the sunlit kitchen, thoughtfully refreshed with new Cortez countertops, refinished cabinets, stainless steel appliances, recessed lights, a dining nook and access to the backyard. Down the hall are two generous bedrooms, a well-appointed hall bath with new vanity, and two additional storage closets for added convenience. The spacious backyard is a blank canvas ready to become your own private oasis. Whether you envision lively summer gatherings, a flourishing garden, or a peaceful retreat, the large lawn and expansive paved patio offer endless possibilities. Completing the home is a 1-car garage with laundry hookups, an expansive storage room perfect for hobbies or storage, and additional driveway parking. Perfectly positioned for both convenience and recreation, this home is near neighborhood schools, including Mills College, with several local markets nearby and Foods Co. and Shop Rite Supermarket just minutes away. Spend weekends enjoying the playgrounds, courts, and green spaces at Arroyo Viejo Recreation Center or exploring the scenic trails at King Estate Open Space Park. With easy access to Highways 580 and 880, public transportation, and the best of the East Bay within reach, this home offers the perfect balance of comfort, charm, and accessibility.
For sale
$429,000
2517 79th Ave, Oakland, CA 94605
2beds
836sqft
:
Get pre-qualified$2,973/mo
Single Family Residence
Built in 1926
2,613 Square Feet Lot
$-- Zestimate®
$513/sqft
$-- HOA
What's special
Large lawnSpacious backyardSunlit kitchenWell-appointed hall bathFresh paintNew flooringWelcoming front patio
- 9 days |
- 869 |
- 78 |
Zillow last checked:
Listing updated:
Listed by:
Priscilla Cook DRE #02075122 510-406-4307,
Sequoia Real Estate
Source: bridgeMLS/CCAR/Bay East AOR,MLS#: 41142040
Facts & features
Interior
Bedrooms & bathrooms
- Bedrooms: 2
- Bathrooms: 1
- Full bathrooms: 1
Rooms
- Room types: Family Room
Kitchen
- Features: Breakfast Nook, Counter - Solid Surface, Dishwasher, Eat-in Kitchen, Gas Range/Cooktop, Microwave, Pantry, Refrigerator, Updated Kitchen
Heating
- Wall Furnace
Cooling
- Ceiling Fan(s)
Appliances
- Included: Dishwasher, Gas Range, Microwave, Refrigerator, Gas Water Heater
- Laundry: Hookups Only, In Basement
Features
- Breakfast Nook, Counter - Solid Surface, Pantry, Updated Kitchen
- Flooring: Laminate
- Has fireplace: No
- Fireplace features: None
Interior area
- Total structure area: 836
- Total interior livable area: 836 sqft
Property
Parking
- Total spaces: 1
- Parking features: Attached, Garage Door Opener
- Garage spaces: 1
Features
- Levels: Multi/Split
- Exterior features: Back Yard
- Pool features: None
Lot
- Size: 2,613 Square Feet
- Features: Rectangular Lot
Details
- Parcel number: 4033868
- Special conditions: Standard
- Other equipment: Satellite Dish
Construction
Type & style
- Home type: SingleFamily
- Architectural style: Bungalow
- Property subtype: Single Family Residence
Materials
- Wood Siding
Condition
- Existing
- New construction: No
- Year built: 1926
Utilities & green energy
- Electric: No Solar
- Sewer: Public Sewer
- Water: Public
Community & HOA
Community
- Security: Carbon Monoxide Detector(s)
HOA
- Has HOA: No
Location
- Region: Oakland
Financial & listing details
- Price per square foot: $513/sqft
- Tax assessed value: $468,887
- Date on market: 7/17/2026
- Listing terms: Cash,Conventional,VA Loan,Call Listing Agent
Estimated market value
Not available
Estimated sales range
Not available
$2,530/mo
Price history
| Date | Event | Price |
|---|---|---|
| 7/17/2026 | Listed for sale | $429,000+53.2%$513/sqft |
Source:  bridgeMLS/CCAR/Bay East AOR #41142040 Report a problem bridgeMLS/CCAR/Bay East AOR #41142040 Report a problem | ||
| 5/29/2026 | Sold | $280,000-20%$335/sqft |
Source: Public Record Report a problem | ||
| 1/24/2007 | Sold | $350,000+89.2%$419/sqft |
Source: Public Record Report a problem | ||
| 4/30/2001 | Sold | $185,000+3600%$221/sqft |
Source: Public Record Report a problem | ||
| 12/29/1995 | Sold | $5,000$6/sqft |
Source: Public Record Report a problem | ||
Public tax history
| Year | Property taxes | Tax assessment |
|---|---|---|
| 2025 | -- | $468,887 +2% |
| 2024 | $7,765 -2.7% | $459,696 +2% |
| 2023 | $7,982 +3% | $450,684 +2% |
| 2022 | $7,752 +3.5% | $441,850 +2% |
| 2021 | $7,492 -0.6% | $433,187 +1% |
| 2020 | $7,534 +7.8% | $428,745 +2% |
| 2019 | $6,987 +41.8% | $420,342 +29.3% |
| 2018 | $4,928 | $325,000 +15.2% |
| 2017 | $4,928 +26.9% | $282,000 +31.2% |
| 2016 | $3,884 +21.8% | $215,000 +22.9% |
| 2015 | $3,189 | $175,000 +25% |
| 2014 | $3,189 | $140,000 +37.3% |
| 2013 | -- | $102,000 +15.9% |
| 2012 | -- | $88,000 +10% |
| 2011 | -- | $80,000 +14.3% |
| 2010 | -- | $70,000 -18.6% |
| 2009 | -- | $86,000 -75.9% |
| 2008 | -- | $357,000 +84.5% |
| 2007 | -- | $193,444 +2% |
| 2006 | -- | $189,651 +2% |
| 2005 | -- | $185,933 +2% |
| 2004 | -- | $182,289 +1.9% |
| 2003 | -- | $178,949 +2% |
| 2002 | -- | $175,440 +98.9% |
| 2001 | $1,518 | $88,199 |
Find assessor info on the county website
Monthly payment
Est. payment
Payment breakdown
Explore the cost of this home by adjusting the details. Changes won't be saved.Climate risks
Neighborhood: Eastmont
Nearby schools
GreatSchools rating
- 1/10East Oakland Pride Elementary SchoolGrades: K-5Distance: 0.3 mi
- 1/10Frick United Academy of LanguageGrades: 6-8Distance: 0.9 mi
- 2/10Castlemont HighGrades: 9-12Distance: 0.5 mi
- $690,9007 bd3 ba2.4k sqft2519 79th Ave, Oakland, CA 94605Off Market
- $669,5004 bd4 ba2.2k sqft2505 79th Ave, Oakland, CA 94605Off Market
- $635,000-- bd-- ba2.8k sqft7864 Bancroft Ave, Oakland, CA 94605Sold

- $--3 bd2 ba1.7k sqft7866 Bancroft Ave, Oakland, CA 94605Off Market
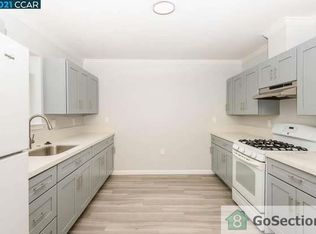
- $446,5003 bd1 ba1.1k sqft2531 79th Ave, Oakland, CA 94605Off Market
- $625,0004 bd2 ba1.8k sqft7874-7876 Bancroft Ave, Oakland, CA 94605Sold
- $675,0004 bd2 ba1.8k sqft7876 Bancroft Ave, Oakland, CA 94605For Sale
- $683,3002 bd1 ba2.4k sqft7858 Bancroft Ave, Oakland, CA 94605Off Market
A local agent can set up tours, give advice and negotiate with sellers.
Similar homes
- $449,9992 bd1 ba1k sqft2333 81st Ave, Oakland, CA 94605For Sale
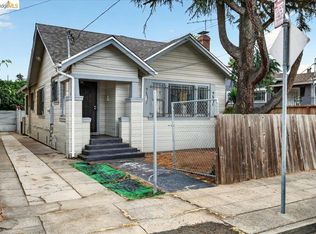 MLS ID #41142460, Denise E. Smith. bridgeMLS/CCAR/Bay East AOR
 - $399,0001 bd1 ba744 sqft(Undisclosed Address), Oakland, CA 94605For Sale
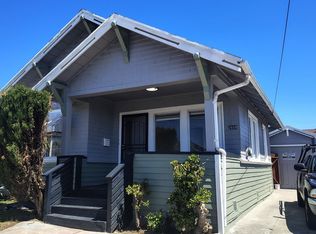 MLS ID #41142364, Kirk Lin Mayr. bridgeMLS/CCAR/Bay East AOR
 - $424,9002 bd1 ba806 sqft2300 85th Ave, Oakland, CA 94605For Sale
 MLS ID #226081249, Maribel Chavez. MetroList Services of CA
 - $425,0003 bd1 ba973 sqft9601 D St, Oakland, CA 94603For Sale
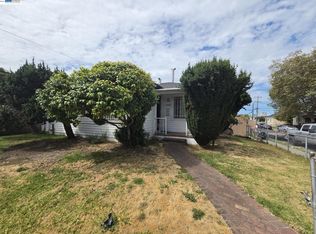 MLS ID #41142739, Edward Jue. Bay East AOR
 - $--2 bd1 ba1k sqft8115 Dowling St, Oakland, CA 94605AuctionAuction.com 2
- $407,0002 bd1 ba849 sqft1112 82nd Ave, Oakland, CA 94621For SaleMLS ID #41142365, Kirk Lin Mayr. bridgeMLS/CCAR/Bay East AOR
- $480,0002 bd2 ba1.1k sqft2681 79th Ave, Oakland, CA 94605For SaleMLS ID #41126526, Erica Marr. bridgeMLS/CCAR/Bay East AOR
- $450,0002 bd1 ba969 sqft3000 Partridge Ave, Oakland, CA 94605For SaleMLS ID #41097584, Rhonda Drakeford. bridgeMLS/CCAR/Bay East AOR
- $425,0002 bd1 ba874 sqft1439 92nd Ave, Oakland, CA 94603For SaleMLS ID #41140526, Marie-Crista Auger. bridgeMLS/CCAR/Bay East AOR
- $--2 bd1 ba1.1k sqft5815 Roberts Ave, Oakland, CA 94605AuctionAuction.com 2
- $449,0002 bd2 ba1k sqft5826 Avenal Ave, Oakland, CA 94605For SaleMLS ID #ML82042417, The Jamison Team. MLSListings Inc
- $439,0002 bd1 ba973 sqft1601 79th Ave, Oakland, CA 94621For SaleMLS ID #41136702, Mona Koussa. Bay East AOR
- $524,9993 bd2 ba1k sqft2764 78th Ave, Oakland, CA 94605For SaleMLS ID #41137176, Edder Barcenas-Cortez. Bay East AOR
- $399,0002 bd1 ba924 sqft7333 Weld St, Oakland, CA 94621For SaleMLS ID #41140571, Vaillen Fung. bridgeMLS/CCAR/Bay East AOR
- $--2 bd1 ba1.2k sqft1323 91st Ave, Oakland, CA 94603AuctionAuction.com 2
- $--2 bd1 ba1k sqft1660 84th Ave, Oakland, CA 94621AuctionAuction.com 2
- $555,0003 bd1 ba877 sqft2506 77th Ave, Oakland, CA 94605For SaleMLS ID #226070016, Ana Pereyra. MetroList Services of CA
- $569,0001 bd1 ba498 sqft7848 Hillmont Dr, Oakland, CA 94605For SaleMLS ID #41141682, Marissa Harrison. bridgeMLS/CCAR/Bay East AOR
- $350,0002 bd1 ba1k sqft(Undisclosed Address), Oakland, CA 94605For SaleMLS ID #41130621, Kimberly Graves. Bay East AOR
- $--2 bd1 ba781 sqft823 105th Ave, Oakland, CA 94603AuctionAuction.com 1
Local buyer's agents are ready to help
