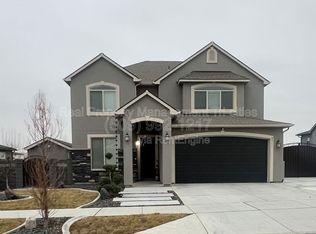
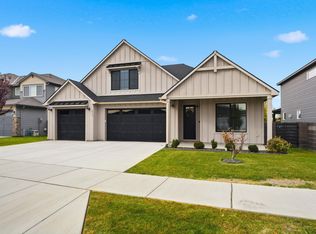
Bainbridge plan by New Tradition Homes. Home has the master-on-main floor plan. Walking in the front door, to the left is a beautiful office with ceiling speakers. Past the den and half bath, you come into the grand two story great room full of natural light and ideal for hosting friends and family. From there we go into the kitchen, perfect for entertaining with its massive sit-in island with built-in-wall double oven and ceiling speakers. Across the kitchen is the dining room with access to the covered patio with entertainment system. Adjacent to the kitchen, behind double doors is the master suite. Between the bedroom and large walk-in closet is the bathroom with a two sink vanity and tile shower. At the top of the stairs, to one side is the theater room with a 5.2.4 Dolby Atmos system, a full bath with double sinks, and one of three bedrooms. Across the large open hallway are the other two rooms looking out onto the backyard. Full landscaped with concrete block fence and playground.
This property is off market, which means it's not currently listed for sale or rent on Zillow. This may be different from what's available on other websites or public sources.