MLS# 288546 $5000K BUYER BONUS for the New Year! Stunning New Tradition “Riverside” plan with Gold Package amenities and modern Farmhouse elevation, perfectly positioned on a premium view lot in the highly sought-after West Village at Badger Mountain South Reserve. This home combines luxury finishes with exceptional energy efficiency—100% ENERGY STAR® and Green STAR Certified for ultimate comfort and performance. The main level features an inviting entry with soaring ceilings, a versatile den or guest bedroom with French doors, and a spacious formal dining area that flows seamlessly into the open-concept great room. The chef’s kitchen boasts stainless steel appliances, a gas cooktop, under-cabinet lighting, a farmhouse sink, quartz countertops, and a large walk-in pantry—ideal for entertaining. The great room showcases expansive picture windows and a gas fireplace, creating a warm, inviting space filled with natural light. The primary suite, conveniently located on the main level, features a tray ceiling, dual vanities, heated floors, a custom tile walk-in shower, a makeup counter, and a generous walk-in closet. Upstairs, enjoy an oversized bonus room/bedroom with a closet—currently styled as a “man cave” with accent lighting, a wet bar, and space for a TV or surround-sound setup—plus an additional bedroom and a full bath. Outdoor living is exceptional, with a covered front porch and an extended covered back patio overlooking unobstructed territorial views and a lush yard perfect for gatherings. Ample storage, multiple walk-in closets, new epoxy-coated garage floors, and a three-car garage complete this luxury home. Located in a vibrant, growing community with walking and biking trails, and easy access to schools, shopping, and dining—this home blends style, comfort, and sustainability in one of Richland’s premier neighborhoods.
Sold for $610,000
$610,000
2523 Brodie Ln, Richland, WA 99352
4beds
2,647sqft
Single Family Residence
Built in 2020
7,405 Square Feet Lot
$608,700 Zestimate®
$230/sqft
$2,986 Estimated rent
Home value
$608,700
$578,000 - $639,000
$2,986/mo
Zestimate® history
Owner options
List your home for rent
$2,986/mo
Rent Zestimate®
Find your next renter with Zillow Rental Manager. Plus, with online applications, you can quickly screen prospective tenants – for free.
$2,986/mo
Rent Zestimate®
Refinance and save
$3,703/mo
Est. payment
Refinancing to a lower rate could help reduce your monthly payments and save thousands over the life of the loan.
$3,703/mo
Est. payment
Explore your selling options
Work with a Zillow partner agent
Leverage their expertise and Zillow's premium Showcase listings to get your home seen by more buyers.
Get startedList with your own agent
Get your home in front of millions of buyers by listing it on Zillow.
Learn how to do itSell it yourself
Take full control of how buyers see your home on Zillow by listing For Sale by Owner (FSBO).
List your homeWhat's special
Gas fireplaceExtended covered back patioLuxury finishesThree-car garageFarmhouse sinkUnobstructed territorial viewsHeated floors
Zillow last checked:
Listing updated:
Listed by:
Christina Brunson 509-460-0964,
EXP Realty, LLC Tri Cities
Bought with:
Ryan Vogt, 20108703
Tri-City Realty, Inc.
Source: PACMLS,MLS#: 288546
Facts & features
Interior
Bedrooms & bathrooms
- Bedrooms: 4
- Bathrooms: 3
- Full bathrooms: 2
- 1/2 bathrooms: 1
Bedroom
- Level: Main
Bedroom 1
- Level: Main
Bedroom 2
- Level: Main
Bedroom 3
- Level: Main
Dining room
- Level: Main
Family room
- Level: Main
Kitchen
- Level: Main
Heating
- Electric
Cooling
- Central Air, Heat Pump
Appliances
- Included: Dishwasher, Disposal, Microwave, Range/Oven, Refrigerator
- Laundry: Sink
Features
- Raised Ceiling(s), Storage, Surround Snd - Equip Incl, Wet Bar, Ceiling Fan(s)
- Flooring: Carpet, Laminate, Tile
- Doors: French Doors
- Windows: Triple Pane Windows, Windows - Vinyl, Drapes/Curtains/Blinds
- Basement: None
- Number of fireplaces: 1
- Fireplace features: 1, Gas, Family Room
Interior area
- Total structure area: 2,647
- Total interior livable area: 2,647 sqft
Property
Parking
- Total spaces: 3
- Parking features: Garage Door Opener, Finished, Off Street, 3 car
- Garage spaces: 3
Features
- Levels: 2 Story
- Stories: 2
- Patio & porch: Porch
- Exterior features: Lighting, See Remarks
- Fencing: Fenced
- Has view: Yes
Lot
- Size: 7,405 Square Feet
- Features: Located in City Limits, Plat Map - Recorded, Professionally Landscaped
Details
- Parcel number: 132983040000048
- Zoning description: Single Family R
Construction
Type & style
- Home type: SingleFamily
- Property subtype: Single Family Residence
Materials
- Trim - Rock, Lap
- Foundation: Crawl Space
- Roof: Comp Shingle
Condition
- Existing Construction (Not New)
- New construction: No
- Year built: 2020
Utilities & green energy
- Water: Public
- Utilities for property: Sewer Connected
Community & HOA
Community
- Security: Security System
- Subdivision: West Village,Richland South
Location
- Region: Richland
Financial & listing details
- Price per square foot: $230/sqft
- Tax assessed value: $547,630
- Annual tax amount: $5,482
- Date on market: 10/30/2025
- Listing terms: Cash,Conventional,VA Loan,USDA Loan
- Inclusions: Refrigerator
- Electric utility on property: Yes
Price history
| Date | Event | Price |
|---|---|---|
| 2/3/2026 | Sold | $610,000+0.8%$230/sqft |
Source:  PACMLS #288546 Report a problem PACMLS #288546 Report a problem | ||
| 1/5/2026 | Pending sale | $605,000$229/sqft |
Source: PACMLS #288546 Report a problem | ||
| 12/30/2025 | Price change | $605,000-1%$229/sqft |
Source: PACMLS #288546 Report a problem | ||
| 10/30/2025 | Listed for sale | $611,000+19.4%$231/sqft |
Source: PACMLS #288546 Report a problem | ||
| 10/2/2020 | Sold | $511,635$193/sqft |
Source: PACMLS #249252 Report a problem | ||
Public tax history
| Year | Property taxes | Tax assessment |
|---|---|---|
| 2024 | $5,080 -7.3% | $547,630 -6.9% |
| 2023 | $5,482 +10.8% | $588,360 +18.2% |
| 2022 | $4,948 -2.7% | $497,630 +8% |
| 2021 | $5,085 +11.6% | $460,670 +16.5% |
| 2020 | $4,557 | $395,560 |
Find assessor info on the county website
Neighborhood: 99352
Nearby homes
- $668,800-- bd-- ba3.4k sqft2529 Brodie Ln, Richland, WA 99352Off Market
- $559,1003 bd3 ba2.5k sqft2511 Brodie Ln, Richland, WA 99352Off Market
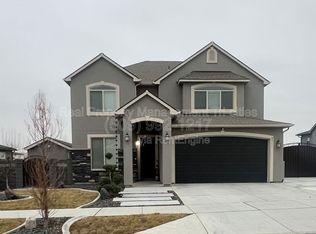
- $645,7004 bd3 ba3k sqft2517 Brodie Ln, Richland, WA 99352Off Market
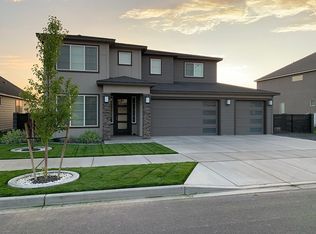
- $560,0003 bd2 ba1.8k sqft2522 Brodie Ln, Richland, WA 99352For Sale
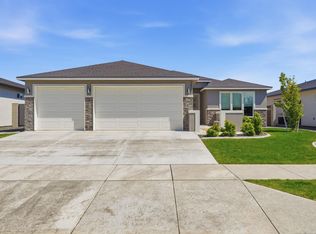
- $532,100-- bd-- ba1.8k sqft2516 Brodie Ln, Richland, WA 99352Off Market
- $534,000-- bd-- ba1.9k sqft2510 Brodie Ln, Richland, WA 99352Off Market
- $511,7003 bd2 ba1.8k sqft2528 Brodie Ln, Richland, WA 99352Off Market
- $470,0003 bd2 ba1.5k sqft2504 Brodie Ln, Richland, WA 99352Sold
Nearby schools
GreatSchools rating
- 8/10White Bluffs Elementary SchoolGrades: PK-5Distance: 2.4 mi
- 7/10Leona Libby Middle SchoolGrades: 6-8Distance: 4.3 mi
- 8/10Richland High SchoolGrades: 9-12Distance: 5 mi
Schools provided by the listing agent
- District: Richland
Source: PACMLS. This data may not be complete. We recommend contacting the local school district to confirm school assignments for this home.


Get pre-qualified for a loan
At Zillow Home Loans, we can pre-qualify you in as little as 5 minutes with no impact to your credit score.An equal housing lender. NMLS #10287.
Sell for more on Zillow
Get a Zillow Showcase℠ listing at no additional cost and you could sell for .
$608,700
2% more
+$12,174
With Zillow Showcase(estimated)
$620,874
- Washington
- Benton County
- Richland
- 99352
- 2523 Brodie Ln
Nearby cities
Nearby zip codes
Other Richland Topics
