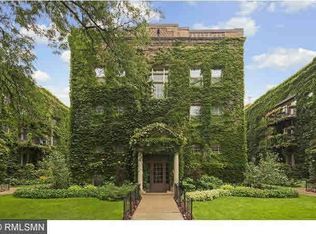
Welcome to The Claridge, a charming ivy covered brick landmark that evokes the elegance of a European classic. Ideally situated just blocks from Lake of the Isles, this prime location offers convenient access to both Uptown and downtown, Target field and major expressways.
This light-filled corner unit features windows on three sides and boasts nine-foot ceilings that create a bright and airy ambiance.
Thoughtfully designed and professionally decorated, this unit includes custom window treatments, designer lighting, and a beautifully updated tile and marble bath.
Elegant touches throughout — such as generous millwork, a built-in hallway linen closet, and walk-in closets with custom built-ins — reflect the timeless craftsmanship of a bygone era. Quiet hot water radiator heating plus 3 mini-split AC/heat units for year round comfort, plus an in-unit washer & dryer. The Claridge offers an array of premium amenities as well, including a roof top deck with sweeping views, a fully equipped fitness center, sauna, party room, guest suite, craft room, additional storage unit plus a detached assigned single car garage.
More than just a residence, The Claridge is a warm and welcoming community — the perfect place to feel right at home. Optionally & uniquely available fully furnished & turn key.
Closed
$375,000
2517 Humboldt Ave S APT 201, Minneapolis, MN 55405
2beds
1,229sqft
High Rise
Built in 1922
-- sqft lot
$381,600 Zestimate®
$305/sqft
$1,733 Estimated rent
Home value
$381,600
$351,000 - $416,000
$1,733/mo
Zestimate® history
Owner options
List your home for rent
$1,733/mo
Rent Zestimate®
Find your next renter with Zillow Rental Manager. Plus, with online applications, you can quickly screen prospective tenants – for free.
$1,733/mo
Rent Zestimate®
Refinance and save
$3,130/mo
Est. payment
Refinancing to a lower rate could help reduce your monthly payments and save thousands over the life of the loan.
$3,130/mo
Est. payment
Explore your selling options
Work with a Zillow partner agent
Leverage their expertise and Zillow's premium Showcase listings to get your home seen by more buyers.
Get startedList with your own agent
Get your home in front of millions of buyers by listing it on Zillow.
Learn how to do itSell it yourself
Take full control of how buyers see your home on Zillow by listing For Sale by Owner (FSBO).
List your homeWhat's special
Ivy covered brick landmarkNine-foot ceilingsWindows on three sidesIn-unit washer and dryerCustom window treatmentsHot water radiator heatingGenerous millwork
Zillow last checked:
Listing updated:
Listed by:
Gregory W Lawrence 612-716-9473,
HomeAvenue Inc
Bought with:
Georgianna Gregori
Capsule Realty
Source: NorthstarMLS as distributed by MLS GRID,MLS#: 6729228
Facts & features
Interior
Bedrooms & bathrooms
- Bedrooms: 2
- Bathrooms: 1
- Full bathrooms: 1
Bedroom
- Level: Main
- Area: 170 Square Feet
- Dimensions: 17x10
Bedroom 2
- Level: Main
- Area: 130 Square Feet
- Dimensions: 13x10
Dining room
- Level: Main
- Area: 130 Square Feet
- Dimensions: 10x13
Kitchen
- Level: Main
- Area: 119 Square Feet
- Dimensions: 17x7
Living room
- Level: Main
- Area: 260 Square Feet
- Dimensions: 20x13
Heating
- Hot Water, Radiator
Cooling
- Ductless Mini-Split
Appliances
- Included: Dishwasher, Dryer, Microwave, Range, Refrigerator, Washer
Features
- Basement: None
Interior area
- Total structure area: 1,229
- Total interior livable area: 1,229 sqft
- Finished area above ground: 1,229
- Finished area below ground: 0
Property
Parking
- Total spaces: 1
- Parking features: Detached Garage
- Garage spaces: 1
- Details: Garage Dimensions (0)
Accessibility
- Accessibility features: None
Features
- Levels: One
- Stories: 1
Lot
- Size: 1 Acres
Details
- Foundation area: 1229
- Parcel number: 3302924130232
- Zoning description: Residential-Single Family
Construction
Type & style
- Home type: Condo
- Property subtype: High Rise
- Attached to another structure: Yes
Condition
- New construction: No
- Year built: 1922
Utilities & green energy
- Gas: Natural Gas
- Sewer: City Sewer/Connected
- Water: City Water/Connected
Community & HOA
Community
- Subdivision: Cic 1368 The Claridge Condo
HOA
- Has HOA: Yes
- Amenities included: Laundry, Security Building
- Services included: Maintenance Structure, Controlled Access, Gas, Hazard Insurance, Heating, Lawn Care, Maintenance Grounds, Professional Mgmt, Sanitation, Shared Amenities
- HOA fee: $720 monthly
- HOA name: First Service Management
- HOA phone: 952-277-2798
Location
- Region: Minneapolis
Financial & listing details
- Price per square foot: $305/sqft
- Tax assessed value: $343,700
- Annual tax amount: $5,324
- Date on market: 5/30/2025
- Cumulative days on market: 66 days
Price history
| Date | Event | Price |
|---|---|---|
| 9/2/2025 | Sold | $375,000-1.1%$305/sqft |
Source:  NorthstarMLS as distributed by MLS GRID #6729228 Report a problem NorthstarMLS as distributed by MLS GRID #6729228 Report a problem | ||
| 8/4/2025 | Pending sale | $379,000$308/sqft |
Source: NorthstarMLS as distributed by MLS GRID #6729228 Report a problem | ||
| 5/30/2025 | Listed for sale | $379,000-6.9%$308/sqft |
Source: NorthstarMLS as distributed by MLS GRID #6729228 Report a problem | ||
| 11/11/2022 | Sold | $407,000+4.6%$331/sqft |
Source: NorthstarMLS as distributed by MLS GRID #6260582 Report a problem | ||
| 10/2/2022 | Pending sale | $389,000$317/sqft |
Source: NorthstarMLS as distributed by MLS GRID #6260582 Report a problem | ||
| 10/1/2022 | Listed for sale | $389,000+21.6%$317/sqft |
Source: NorthstarMLS as distributed by MLS GRID #6260582 Report a problem | ||
| 11/16/2015 | Sold | $320,000-4.4%$260/sqft |
Source: NorthstarMLS as distributed by MLS GRID #4631862 Report a problem | ||
| 10/14/2015 | Pending sale | $334,900$272/sqft |
Source: Edina Realty, Inc., a Berkshire Hathaway affiliate #4631862 Report a problem | ||
| 9/18/2015 | Price change | $334,900-4.3%$272/sqft |
Source: Edina Realty, Inc., a Berkshire Hathaway affiliate #4631862 Report a problem | ||
| 8/6/2015 | Listed for sale | $349,900-4.1%$285/sqft |
Source: Edina Realty, Inc., a Berkshire Hathaway affiliate #4631862 Report a problem | ||
| 11/7/2010 | Listing removed | $365,000$297/sqft |
Source: NRT Minneapolis #3934234 Report a problem | ||
| 6/9/2010 | Listed for sale | $365,000+5%$297/sqft |
Source: NRT Minneapolis #3934234 Report a problem | ||
| 12/1/2005 | Sold | $347,500$283/sqft |
Source: Agent Provided Report a problem | ||
Public tax history
| Year | Property taxes | Tax assessment |
|---|---|---|
| 2025 | $5,324 +13.9% | $343,700 -4% |
| 2024 | $4,673 +11.7% | $358,000 |
| 2023 | $4,182 -7.9% | $358,000 +10.2% |
| 2022 | $4,539 +6.9% | $325,000 -2.7% |
| 2021 | $4,246 -13.7% | $334,000 +2.9% |
| 2020 | $4,922 +15.9% | $324,500 -5.9% |
| 2019 | $4,246 -13.7% | $345,000 +8% |
| 2018 | $4,922 +13.2% | $319,500 +9.4% |
| 2017 | $4,347 -3.3% | $292,000 +9.2% |
| 2016 | $4,496 +10.4% | $267,500 +13.6% |
| 2015 | $4,073 +10% | $235,500 |
| 2014 | $3,702 -7.1% | $235,500 |
| 2013 | $3,987 -14.8% | $235,500 -15.1% |
| 2012 | $4,681 +3.5% | $277,500 |
| 2011 | $4,522 +8.8% | $277,500 -5% |
| 2010 | $4,156 -1.3% | $292,000 |
| 2009 | $4,209 | $292,000 |
Find assessor info on the county website
Neighborhood: East Isles
Nearby homes
- $362,5002 bd1 ba1.3k sqft2519 Humboldt Ave S APT 306, Minneapolis, MN 55405Sold

- $242,0001 bd1 ba831 sqft2521 Humboldt Ave S, Minneapolis, MN 55405Off Market

- $318,1002 bd1 ba1.1k sqft2519 Humboldt Ave S, Minneapolis, MN 55405Off Market
- $346,9002 bd1 ba1.2k sqft2517 Humboldt Ave S, Minneapolis, MN 55405Off Market
- $474,0002 bd1 ba1.4k sqft2519 Humboldt Ave S APT 106, Minneapolis, MN 55405Off Market
- $401,4002 bd1 ba1.3k sqft2519 Humboldt Ave S APT 107, Minneapolis, MN 55405Off Market
- $320,3002 bd1 ba1k sqft2519 Humboldt Ave S APT 205, Minneapolis, MN 55405Off Market
- $184,7001 bd1 ba910 sqft2519 Humboldt Ave S APT B, Minneapolis, MN 55405Off Market
Nearby schools
GreatSchools rating
- 6/10Kenwood Elementary SchoolGrades: K-5Distance: 0.7 mi
- 1/10Anwatin Middle Com & Spanish D IGrades: 6-8Distance: 1.6 mi
- 3/10North Academy Senior HighGrades: 9-12Distance: 2.6 mi
Get a cash offer in 3 minutes
Find out how much your home could sell for in as little as 3 minutes with a no-obligation cash offer.
Estimated market value
$381,600
Get a cash offer in 3 minutes
Find out how much your home could sell for in as little as 3 minutes with a no-obligation cash offer.
Estimated market value
$381,600
- Minnesota
- Hennepin County
- Minneapolis
- 55405
- East Isles
- 2517 Humboldt Ave S Apartment 201
Nearby cities
Nearby neighborhoods
Nearby zip codes
Other Minneapolis Topics
