Top-floor East Isles Condo in highly sought after Claridge building! Light-filled unit with both east and west exposures. Features including large, open, rooms, hardwood floors throughout, walk-in closets, gas fireplace, and more! Recent upgrades include: complete bathtub renovation (with rainshower head), 3 new AC minisplits, new kitchen lighting, new refrigerator, new stove, new washing machine, and fireplace mechanisms replaced. Private balcony, garage stall, and storage unit. Fully furnished, including area rugs, sleeper sofa, king bed, and fully stocked kitchen. Any/all items can stay and included in list price.
Shared amenities include panoramic roof-top deck, fitness center, community room (with kitchen!), secure package room, and available guest suite for overnight visitors. On quiet street blocks from both Uptown shopping AND Lake of the Isles. Walk to restaurants, grocery store, or pharmacy. Best unit in the best building!
Closed
$362,500
2519 Humboldt Ave S APT 306, Minneapolis, MN 55405
2beds
1,346sqft
(CC) Low Rise (3- Levels)
Built in 1922
-- sqft lot
$372,700 Zestimate®
$269/sqft
$1,766 Estimated rent
Home value
$372,700
$339,000 - $406,000
$1,766/mo
Zestimate® history
Owner options
List your home for rent
$1,766/mo
Rent Zestimate®
Find your next renter with Zillow Rental Manager. Plus, with online applications, you can quickly screen prospective tenants – for free.
$1,766/mo
Rent Zestimate®
Refinance and save
$3,133/mo
Est. payment
Refinancing to a lower rate could help reduce your monthly payments and save thousands over the life of the loan.
$3,133/mo
Est. payment
Explore your selling options
Work with a Zillow partner agent
Leverage their expertise and Zillow's premium Showcase listings to get your home seen by more buyers.
Get startedList with your own agent
Get your home in front of millions of buyers by listing it on Zillow.
Learn how to do itSell it yourself
Take full control of how buyers see your home on Zillow by listing For Sale by Owner (FSBO).
List your homeWhat's special
Gas fireplaceLight-filled unitWalk-in closetsPrivate balcony
Zillow last checked:
Listing updated:
Listed by:
Peter Mason 651-505-3386,
Lakes Area Realty
Bought with:
Elisabeth A Lucas
Coldwell Banker Realty - Lakes
Source: NorthstarMLS as distributed by MLS GRID,MLS#: 6608253
Facts & features
Interior
Bedrooms & bathrooms
- Bedrooms: 2
- Bathrooms: 1
- Full bathrooms: 1
Bedroom
- Level: Main
- Area: 192 Square Feet
- Dimensions: 16x12
Bedroom 2
- Level: Main
- Area: 180 Square Feet
- Dimensions: 15x12
Deck
- Level: Main
- Area: 50 Square Feet
- Dimensions: 10x5
Dining room
- Level: Main
- Area: 176 Square Feet
- Dimensions: 16x11
Kitchen
- Level: Main
- Area: 126 Square Feet
- Dimensions: 18x7
Living room
- Level: Main
- Area: 336 Square Feet
- Dimensions: 24x14
Heating
- Hot Water, Radiator
Cooling
- Ductless Mini-Split
Appliances
- Included: Dishwasher, Disposal, Dryer, Freezer, Microwave, Range, Refrigerator, Washer, Wine Cooler
- Laundry: In Basement, Laundry Room, In Unit
Features
- Basement: None
- Number of fireplaces: 1
- Fireplace features: Gas, Living Room
Interior area
- Total structure area: 1,346
- Total interior livable area: 1,346 sqft
- Finished area above ground: 1,346
- Finished area below ground: 0
Property
Parking
- Total spaces: 1
- Parking features: Assigned, Detached Garage, Asphalt, Garage Door Opener
- Garage spaces: 1
- Has uncovered spaces: Yes
- Details: Garage Dimensions (19x10), Garage Door Height (7), Garage Door Width (8)
Accessibility
- Accessibility features: None
Features
- Levels: One
- Stories: 1
- Patio & porch: Deck
Lot
- Features: Near Public Transit, Corner Lot, Tree Coverage - Light
Details
- Foundation area: 1503
- Parcel number: 3302924130248
- Zoning description: Residential-Multi-Family
Construction
Type & style
- Home type: Condo
- Property subtype: (CC) Low Rise (3- Levels)
- Attached to another structure: Yes
Materials
- Brick
- Roof: Age 8 Years or Less,Flat
Condition
- New construction: No
- Year built: 1922
Utilities & green energy
- Electric: Circuit Breakers, 100 Amp Service, Power Company: Xcel Energy
- Gas: Natural Gas
- Sewer: City Sewer/Connected
- Water: City Water/Connected
Community & HOA
Community
- Security: Fire Sprinkler System
- Subdivision: CIC 368 The Claridge Condo
HOA
- Has HOA: Yes
- Amenities included: Laundry, Common Garden, Concrete Floors & Walls, Deck, Fire Sprinkler System, Sauna, Security Building
- Services included: Maintenance Structure, Hazard Insurance, Heating, Maintenance Grounds, Professional Mgmt, Sanitation, Shared Amenities, Lawn Care
- HOA fee: $837 monthly
- HOA name: FirstService Residential
- HOA phone: 612-843-0434
Location
- Region: Minneapolis
Financial & listing details
- Price per square foot: $269/sqft
- Tax assessed value: $432,000
- Annual tax amount: $5,809
- Date on market: 4/6/2025
- Cumulative days on market: 86 days
- Road surface type: Paved
Price history
| Date | Event | Price |
|---|---|---|
| 4/30/2025 | Sold | $362,500-3.3%$269/sqft |
Source:  NorthstarMLS as distributed by MLS GRID #6608253 Report a problem NorthstarMLS as distributed by MLS GRID #6608253 Report a problem | ||
| 4/6/2025 | Pending sale | $375,000$279/sqft |
Source: NorthstarMLS as distributed by MLS GRID #6608253 Report a problem | ||
| 3/18/2025 | Listing removed | $375,000$279/sqft |
Source: NorthstarMLS as distributed by MLS GRID #6608253 Report a problem | ||
| 2/12/2025 | Listed for sale | $375,000$279/sqft |
Source: NorthstarMLS as distributed by MLS GRID #6608253 Report a problem | ||
| 11/20/2024 | Listing removed | $375,000$279/sqft |
Source: NorthstarMLS as distributed by MLS GRID #6608253 Report a problem | ||
| 10/8/2024 | Listed for sale | $375,000-10.7%$279/sqft |
Source: NorthstarMLS as distributed by MLS GRID #6608253 Report a problem | ||
| 6/27/2019 | Sold | $419,900$312/sqft |
Source: NorthstarMLS as distributed by MLS GRID #5208273 Report a problem | ||
| 4/16/2019 | Listed for sale | $419,900+35.5%$312/sqft |
Source: Lakes Area Realty #5208273 Report a problem | ||
| 10/14/2011 | Sold | $310,000-4.6%$230/sqft |
Source: Public Record Report a problem | ||
| 6/29/2011 | Listing removed | $325,000$241/sqft |
Source: Edina Realty #4051966 Report a problem | ||
| 5/29/2011 | Listed for sale | $325,000-21.9%$241/sqft |
Source: Edina Realty #4051966 Report a problem | ||
| 4/27/2005 | Sold | $415,900$309/sqft |
Source: Public Record Report a problem | ||
Public tax history
| Year | Property taxes | Tax assessment |
|---|---|---|
| 2025 | $6,693 +15.2% | $432,000 -4% |
| 2024 | $5,808 +0.8% | $450,000 +1.1% |
| 2023 | $5,763 -0.3% | $445,000 +1.6% |
| 2022 | $5,779 +6.8% | $438,000 +5% |
| 2021 | $5,411 -13.3% | $417,000 +3.1% |
| 2020 | $6,240 +15.3% | $404,500 -6% |
| 2019 | $5,411 -13.3% | $430,500 +8% |
| 2018 | $6,240 +12.5% | $398,500 +9.3% |
| 2017 | $5,547 -0.1% | $364,500 +9.1% |
| 2016 | $5,553 +6.5% | $334,000 +13.6% |
| 2015 | $5,213 +9.7% | $294,000 |
| 2014 | $4,754 -7.2% | $294,000 |
| 2013 | $5,123 -12.4% | $294,000 -13.3% |
| 2012 | $5,846 +3% | $339,000 |
| 2011 | $5,675 +8.8% | $339,000 -5% |
| 2010 | $5,215 -1.2% | $357,000 |
| 2009 | $5,280 | $357,000 |
Find assessor info on the county website
Neighborhood: East Isles
Nearby homes
- $375,0002 bd1 ba1.2k sqft2517 Humboldt Ave S APT 201, Minneapolis, MN 55405Sold
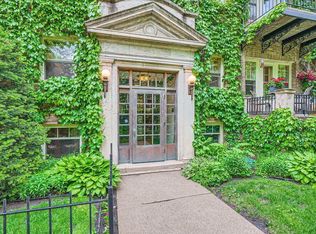
- $240,1001 bd1 ba831 sqft2521 Humboldt Ave S, Minneapolis, MN 55405Off Market

- $315,1002 bd1 ba1.1k sqft2519 Humboldt Ave S, Minneapolis, MN 55405Off Market
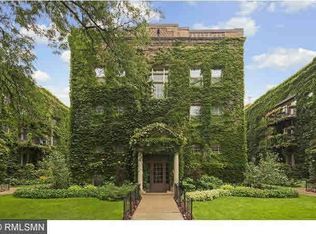
- $345,0002 bd1 ba1.2k sqft2517 Humboldt Ave S, Minneapolis, MN 55405Off Market
- $474,0002 bd1 ba1.4k sqft2519 Humboldt Ave S APT 106, Minneapolis, MN 55405Off Market
- $401,4002 bd1 ba1.3k sqft2519 Humboldt Ave S APT 107, Minneapolis, MN 55405Off Market
- $320,3002 bd1 ba1k sqft2519 Humboldt Ave S APT 205, Minneapolis, MN 55405Off Market
- $184,7001 bd1 ba910 sqft2519 Humboldt Ave S APT B, Minneapolis, MN 55405Off Market
Nearby schools
GreatSchools rating
- 6/10Kenwood Elementary SchoolGrades: K-5Distance: 0.7 mi
- 1/10Anwatin Middle Com & Spanish D IGrades: 6-8Distance: 1.6 mi
- 3/10North Academy Senior HighGrades: 9-12Distance: 2.6 mi
Get a cash offer in 3 minutes
Find out how much your home could sell for in as little as 3 minutes with a no-obligation cash offer.
Estimated market value
$372,700
Get a cash offer in 3 minutes
Find out how much your home could sell for in as little as 3 minutes with a no-obligation cash offer.
Estimated market value
$372,700
- Minnesota
- Hennepin County
- Minneapolis
- 55405
- East Isles
- 2519 Humboldt Ave S Apartment 306
Nearby cities
Nearby neighborhoods
Nearby zip codes
Other Minneapolis Topics
