Skip main navigation
Off market
Street View
  • $638,000

    2517 Olcott Ave, Ardmore, PA 19003

    3beds
    1,700sqft
    Detached
    Built in 1925
    6,098 Square Feet Lot
    $638,000 Zestimate®
    $375/sqft
    $3,379 Estimated rent

    Home value

    $638,000

    $600,000 - $676,000

    $3,379/mo

    Zestimate® history
    Loading
    Loading...

    Owner options

    List your home for rent

    $3,379/mo

    Rent Zestimate®

    Find your next renter with Zillow Rental Manager. Plus, with online applications, you can quickly screen prospective tenants – for free.

    Learn more

    $3,379/mo

    Rent Zestimate®

    Refinance and save

    $4,380/mo

    Est. payment

    Refinancing to a lower rate could help reduce your monthly payments and save thousands over the life of the loan.

    See today's rates

    $4,380/mo

    Est. payment

    Explore your selling options

    Work with a Zillow partner agent

    Leverage their expertise and Zillow's premium Showcase listings to get your home seen by more buyers.

    Get started

    List with your own agent

    Get your home in front of millions of buyers by listing it on Zillow.

    Learn how to do it

    Sell it yourself

    Take full control of how buyers see your home on Zillow by listing For Sale by Owner (FSBO).

    List your home

    What's special

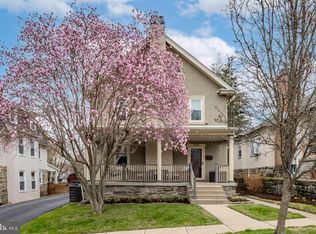
    An awesome opportunity awaits at 2517 Olcott Avenue located in sought after Ardmore Park! A stunning Craftsman style single home in pristine condition is filled with Architectural highlights of the early 20th Century. Starting with the impressive stone pillared covered porch just perfect for relaxing with a good book on a rainy summer day. Upon entering the home, you are greeted by a warm, bright foyer with rich woodwork and hardwood floors that are throughout the home. You will also get your first glimpse of the wonderful updated kitchen with custom cabinets, quartz counter tops, subway tile back splash and stainless steel appliances. Along with this cook's delightful kitchen is the Bonus of a custom herringbone style floor with radiant heat. A bright spacious dining room off kitchen has restored the original french doors that open to the to the large living room with stately stone fireplace. 2nd floor offers a master bedroom featuring a walk in closet and 2 nice size bedrooms and a hall bathroom remodeled in 2018. A powder room was installed on first floor and a 2 zone central air system added 2015. Still to come just off the kitchen is an incredible deck that overlooks a level, large back yard with a privacy fence and a storage shed. Enjoy and love this home as Sellers have with convenience to shopping, dining, SEPTA train & high speed line, parks & playgrounds. A delightful place to call Home! 2020-05-13

    This property is off market, which means it's not currently listed for sale or rent on Zillow. This may be different from what's available on other websites or public sources.
    Facts & features

    Interior

    Bedrooms & bathrooms
    • Bedrooms: 3
    • Bathrooms: 2
    • Full bathrooms: 2
    Heating
    • Radiant, Gas
    Cooling
    • Central
    Appliances
    • Included: Dishwasher, Dryer, Freezer, Garbage disposal, Microwave, Range / Oven, Refrigerator, Washer
    Features
    • Walk-In Closet(s), Built-Ins, Dining Area, Eat-in Kitchen, Attic, Upgraded Countertops, Kitchen - Table Space, Floor Plan - Traditional, Kitchen - Gourmet
    • Flooring: Tile, Other, Hardwood
    • Basement: Unfinished
    • Has fireplace: Yes
    Interior area
    • Total interior livable area: 1,700 sqft
    • Finished area below ground: 0

    Property

    Parking
    • Parking features: On-street
    Features
    • Exterior features: Stone, Stucco
    • Has view: Yes
    • View description: None
    Lot
    • Size: 6,098 Square Feet
    Details
    • Parcel number: 22060170500
    • Special conditions: Standard

    Construction

    Type & style
    • Home type: SingleFamily
    • Architectural style: Traditional
    • Property subtype: Detached
    Materials
    • Roof: Metal
    Condition
    • Year built: 1925

    Community & HOA

    Location
    • Region: Ardmore

    Financial & listing details

    • Price per square foot: $375/sqft
    • Tax assessed value: $252,080
    • Annual tax amount: $6,885

    Price history

    DateEventPrice
    5/22/2020Sold$475,000+11.8%$279/sqft
    Source: Public Record Report a problem
    3/9/2020Pending sale$425,000$250/sqft
    Source: BHHS Fox & Roach West Chester #PADE511420 Report a problem
    3/5/2020Listed for sale$425,000+29.6%$250/sqft
    Source: BHHS Fox & Roach-West Chester #PADE511420 Report a problem
    6/23/2015Sold$328,050+0.9%$193/sqft
    Source: Public Record Report a problem
    4/28/2015Pending sale$325,000$191/sqft
    Source: Swayne Real Estate Group, LLC #6559901 Report a problem
    4/24/2015Listed for sale$325,000+33.7%$191/sqft
    Source: Swayne Real Estate Group, LLC #6559901 Report a problem
    7/17/2009Sold$243,000-13.2%$143/sqft
    Source: Public Record Report a problem
    4/17/2009Listing removed$280,000$165/sqft
    Source: Coldwell Banker** #5435614 Report a problem
    2/12/2009Price change$280,000-5.1%$165/sqft
    Source: Coldwell Banker** #5435614 Report a problem
    10/21/2008Listed for sale$295,000$174/sqft
    Source: Coldwell Banker** #5435614 Report a problem

    Public tax history

    YearProperty taxesTax assessment
    2025$6,885 +6.2%$252,080
    2024$6,482 +2.9%$252,080
    2023$6,297 +2.4%$252,080
    2022$6,150 $252,080
    2021$6,150 +784.5%$252,080 +98%
    2020$695 -88%$127,330
    2019$5,809 +1.7%$127,330
    2018$5,710 +717.1%$127,330
    2017$699 $127,330
    2016$699 $127,330
    2015$699 $127,330
    2014$699 +2.8%$127,330
    2013$680 +2.8%$127,330
    2012$661 +0.3%$127,330
    2011$660 +2%$127,330
    2010$646 +7.5%$127,330
    2009$601 $127,330
    2008$601 +6.1%$127,330
    2007$567 $127,330
    2006$567 $127,330
    2005$567 $127,330
    2004$567 +8.5%$127,330
    2003$522 +7.9%$127,330
    2002$484 $127,330
    2000$484 $127,330
    Find assessor info on the county website

    Neighborhood: 19003

    Nearby schools

    GreatSchools rating
    Schools provided by the listing agent
    • Elementary: Chestnutwald
    • Middle: HAVERFORD
    • High: HAVERFORD SENIOR
    • District: Haverford

    Source: The MLS. This data may not be complete. We recommend contacting the local school district to confirm school assignments for this home.

    Get a cash offer in 3 minutes
    Find out how much your home could sell for in as little as 3 minutes with a no-obligation cash offer.
    Estimated market value
    $638,000
    Get a cash offer in 3 minutes
    Find out how much your home could sell for in as little as 3 minutes with a no-obligation cash offer.
    Estimated market value
    $638,000