Skip main navigation
Off market
  • $559,300

    2529 Olcott Ave, Ardmore, PA 19003

    4beds
    3baths
    1,510sqft
    SingleFamily
    Built in 1930
    3,484 Square Feet Lot
    $559,300 Zestimate®
    $370/sqft
    $3,835 Estimated rent

    Home value

    $559,300

    $526,000 - $598,000

    $3,835/mo

    Zestimate® history
    Loading
    Loading...

    Owner options

    List your home for rent

    $3,835/mo

    Rent Zestimate®

    Find your next renter with Zillow Rental Manager. Plus, with online applications, you can quickly screen prospective tenants – for free.

    Learn more

    $3,835/mo

    Rent Zestimate®

    Refinance and save

    $3,792/mo

    Est. payment

    Refinancing to a lower rate could help reduce your monthly payments and save thousands over the life of the loan.

    See today's rates

    $3,792/mo

    Est. payment

    Explore your selling options

    Work with a Zillow partner agent

    Leverage their expertise and Zillow's premium Showcase listings to get your home seen by more buyers.

    Get started

    List with your own agent

    Get your home in front of millions of buyers by listing it on Zillow.

    Learn how to do it

    Sell it yourself

    Take full control of how buyers see your home on Zillow by listing For Sale by Owner (FSBO).

    List your home

    What's special

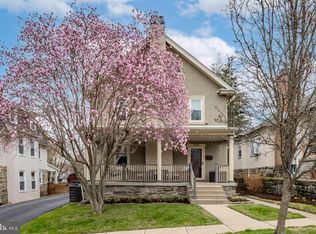
    You can't convince this lovely, totally rehabbed, 4BR/2.5Bath twin that it's not a single!! This home boasts about its location (which is a lovely quiet tree-lined street in Ardmore) and its thoughtfully-designed open floor plan. An inviting open Front Porch welcomes you into your living and entertaining space which includes LR and DR (both with crown molding and wainscoting), Kitchen w/granite, Peninsula and 42 Kitchen Cabinets and gleaming H/W floors throughout. A PR and area with cubbies plus Outdoor Exit to lovely, private, fenced-in Backyard round it out. 2nd Floor includes 3BRs each w/ceiling fan, Hall Bath with double vanity, plus Laundry. Your heart will skip a beat when you see the 3rd Floor Private, Master BR Suite w/hardwood floors-- truly its own retreat. Other pluses include -- private offstreet parking, finished basement and new 2-zone HVAC.Close to all that this vibrant community of Ardmore has to offer, this home is conveniently located near South Ardmore Park, the Norristown 100 and R-5, as well as various bus lines, walking distance to Chestnutwold Elementary School as well as endless shopping and restaurants both nearby and in upscale Suburban Square and Wynnewood. 2019-08-02

    This property is off market, which means it's not currently listed for sale or rent on Zillow. This may be different from what's available on other websites or public sources.
    Facts & features

    Interior

    Bedrooms & bathrooms
    • Bedrooms: 4
    • Bathrooms: 3
    Heating
    • Other, Gas
    Cooling
    • Central
    Interior area
    • Total interior livable area: 1,510 sqft

    Property

    Features
    • Exterior features: Stucco
    Lot
    • Size: 3,484 Square Feet
    Details
    • Parcel number: 22060170800

    Construction

    Type & style
    • Home type: SingleFamily
    • Architectural style: Straight Thru
    Condition
    • Year built: 1930

    Community & HOA

    Location
    • Region: Ardmore

    Financial & listing details

    • Price per square foot: $370/sqft
    • Tax assessed value: $243,240
    • Annual tax amount: $6,644

    Price history

    DateEventPrice
    8/7/2019Sold$374,500-0.1%$248/sqft
    Source: Public Record Report a problem
    6/25/2019Pending sale$374,900$248/sqft
    Source: BHHS Fox & Roach Haverford Sales Office #PADE494864 Report a problem
    6/24/2019Listed for sale$374,900+102.6%$248/sqft
    Source: BHHS Fox & Roach Haverford Sales Office #PADE494864 Report a problem
    1/8/2019Sold$185,000$123/sqft
    Source: Public Record Report a problem
    12/27/2018Pending sale$185,000$123/sqft
    Source: BHHS Fox & Roach Chestnut Hill #PADE321478 Report a problem
    12/21/2018Listed for sale$185,000$123/sqft
    Source: BHHS Fox & Roach-Chestnut Hill #PADE321478 Report a problem

    Public tax history

    YearProperty taxesTax assessment
    2025$6,644 +6.2%$243,240
    2024$6,254 +2.9%$243,240
    2023$6,077 +2.4%$243,240
    2022$5,935 $243,240
    2021$5,935 +773.1%$243,240 +95.4%
    2020$680 -88%$124,470
    2019$5,678 +1.7%$124,470
    2018$5,582 +717.1%$124,470
    2017$683 -2%$124,470
    2016$697 +2%$124,470
    2015$683 -2%$124,470
    2014$697 +4.8%$124,470
    2013$665 +0.8%$124,470
    2012$660 +2.3%$124,470
    2011$645 $124,470
    2010$645 +9.7%$124,470
    2009$588 $124,470
    2008$588 +6.1%$124,470
    2007$554 +2%$124,470
    2006$543 $124,470
    2005$543 -2%$124,470
    2004$554 +8.5%$124,470
    2003$510 +7.9%$124,470
    2002$473 $124,470
    2000$473 $124,470
    Find assessor info on the county website

    Neighborhood: 19003

    Nearby schools

    GreatSchools rating
    Schools provided by the listing agent
    • Elementary: Chestnutwold
    • Middle: Haverford
    • High: Haverford Senior
    • District: Haverford Township

    Source: The MLS. This data may not be complete. We recommend contacting the local school district to confirm school assignments for this home.

    Get a cash offer in 3 minutes
    Find out how much your home could sell for in as little as 3 minutes with a no-obligation cash offer.
    Estimated market value
    $559,300
    Get a cash offer in 3 minutes
    Find out how much your home could sell for in as little as 3 minutes with a no-obligation cash offer.
    Estimated market value
    $559,300