Skip main navigation
Off market
  • $612,900

    723 Loraine St, Ardmore, PA 19003

    2beds
    3baths
    2,433sqft
    SingleFamily
    Built in 1975
    6,098 Square Feet Lot
    $612,900 Zestimate®
    $252/sqft
    $3,620 Estimated rent

    Home value

    $612,900

    $576,000 - $656,000

    $3,620/mo

    Zestimate® history
    Loading
    Loading...

    Owner options

    List your home for rent

    $3,620/mo

    Rent Zestimate®

    Find your next renter with Zillow Rental Manager. Plus, with online applications, you can quickly screen prospective tenants – for free.

    Learn more

    $3,620/mo

    Rent Zestimate®

    Refinance and save

    $4,164/mo

    Est. payment

    Refinancing to a lower rate could help reduce your monthly payments and save thousands over the life of the loan.

    See today's rates

    $4,164/mo

    Est. payment

    Explore your selling options

    Work with a Zillow partner agent

    Leverage their expertise and Zillow's premium Showcase listings to get your home seen by more buyers.

    Get started

    List with your own agent

    Get your home in front of millions of buyers by listing it on Zillow.

    Learn how to do it

    Sell it yourself

    Take full control of how buyers see your home on Zillow by listing For Sale by Owner (FSBO).

    List your home

    What's special

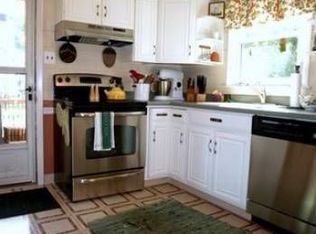
    Here's the one you've been waiting for in desirable South Ardmore Park. A rare gem; spacious 2 bedroom bungalow in perfect condition. Remodeled five years ago top-to-bottom and most recently with a new roof (2015), new wide-mouth gutters w/ ss leaf guards and downspouts (2015), gas fireplace insert w/ circulating fan and additional air conditioning on the 2nd floor vis-~-vis a Mitsubishi ductless split system (2019). From this adorable colonial home you can walk anywhere; the wonderful eateries of Ardmore, shops, public transportation, and Chestnutwold Elementary school is down the street! Business Insider recently voted Ardmore as The Best Place To Live in Philly, check it out here: https://www.ardmoreshops.com/news/ardmore-named-a-best-place-to-live-in-philly-by-business-insider/. Two bedrooms and a full hall bath on the 2nd floor. Open concept kitchen on the first floor, fireside living room, dining room, full bath and outside exit from the kitchen to the deck. The finished basement provides an additional 861 sq. feet of living space, and has a remodeled ~ bath w/ back-flow valve; compliant with township code (all permits in place).Level, flat backyard and detached 2-car garage (w/ lofted area that can be finished) on a corner lot. What a sweet package all wrapped up (w/ a bow if I could) and ready for its next lucky owner.SELECT PROJECTOR ICON ABOVE PHOTOS FOR A VIRTUAL TOUR 2020-06-12

    This property is off market, which means it's not currently listed for sale or rent on Zillow. This may be different from what's available on other websites or public sources.

    Facts & features

    Interior

    Bedrooms & bathrooms
    • Bedrooms: 2
    • Bathrooms: 3
    Heating
    • Forced air, Gas
    Cooling
    • Central
    Appliances
    • Included: Dishwasher
    Features
    • Ceiling Fan(s), Recessed Lighting, Eat-in Kitchen, Carpet, Wood Floors, Breakfast Area, Upgraded Countertops
    • Flooring: Hardwood
    • Basement: Y
    • Has fireplace: Yes
    Interior area
    • Total interior livable area: 2,433 sqft
    • Finished area below ground: 861

    Property

    Parking
    • Total spaces: 3
    • Parking features: Garage - Detached
    Features
    • Exterior features: Brick
    Lot
    • Size: 6,098 sqft
    Details
    • Parcel number: 22060140000
    • Special conditions: Standard

    Construction

    Type & style
    • Home type: SingleFamily
    • Architectural style: CAPE COD
    Condition
    • Year built: 1975

    Community & neighborhood

    Location
    • Region: Ardmore
    • Municipality: HAVERFORD TWP

    Other

    Other facts
    • Heating: Forced Air
    • FireplaceYN: true
    • InteriorFeatures: Ceiling Fan(s), Recessed Lighting, Eat-in Kitchen, Carpet, Wood Floors, Breakfast Area, Upgraded Countertops
    • GarageYN: true
    • HeatingYN: true
    • CoolingYN: true
    • StructureType: Detached
    • ConstructionMaterials: Brick
    • StoriesTotal: 2
    • SpecialListingConditions: Standard
    • ParkingFeatures: Driveway, Storage, On Street, Detached Garage, Parking Garage, Private
    • CoveredSpaces: 1
    • Cooling: Central Air
    • ArchitecturalStyle: CAPE COD
    • BelowGradeFinishedArea: 861
    • Basement: Y
    • MlsStatus: ACTIVE UNDER CONTRACT
    • Municipality: HAVERFORD TWP

    Price history

    DateEventPrice
    6/30/2020Sold$425,000+2.7%$175/sqft
    Source: Public Record Report a problem
    5/4/2020Pending sale$414,000$170/sqft
    Source: BHHS Fox & Roach Bryn Mawr #PADE516844 Report a problem
    5/1/2020Listed for sale$414,000+15%$170/sqft
    Source: BHHS Fox & Roach-Bryn Mawr #PADE516844 Report a problem
    6/11/2015Sold$360,000-2.7%$148/sqft
    Source: Public Record Report a problem
    4/7/2015Listed for sale$369,936+32.1%$152/sqft
    Source: BHHS Fox & Roach #6547916 Report a problem
    12/30/2009Sold$280,000+52%$115/sqft
    Source: Public Record Report a problem
    7/5/2001Sold$184,200$76/sqft
    Source: Public Record Report a problem

    Public tax history

    YearProperty taxesTax assessment
    2025$8,444 +6.2%$309,150
    2024$7,949 +2.9%$309,150
    2023$7,723 +2.4%$309,150
    2022$7,543 $309,150
    2021$7,543 +714.4%$309,150 +82.3%
    2020$926 -88%$169,600
    2019$7,737 +1.7%$169,600
    2018$7,605 +717.1%$169,600
    2017$931 -2%$169,600
    2016$950 +2%$169,600
    2015$931 $169,600
    2014$931 +2.8%$169,600
    2013$906 +2.8%$169,600
    2012$881 +0.3%$169,600
    2011$879 +2%$169,600
    2010$861 +7.5%$169,600
    2009$801 $169,600
    2008$801 +8.3%$169,600
    2007$740 $169,600
    2006$740 -2%$169,600
    2005$755 $169,600
    2004$755 +8.5%$169,600
    2003$695 +7.9%$169,600
    2002$644 $169,600
    2000$644 $169,600

    Find assessor info on the county website

    Neighborhood: 19003

    Nearby schools

    GreatSchools rating
    Schools provided by the listing agent
    • Elementary: CHESTNUTWOLD
    • Middle: HAVERFORD
    • High: HAVERFORD SENIOR
    • District: HAVERFORD TOWNSHIP

    Source: The MLS. This data may not be complete. We recommend contacting the local school district to confirm school assignments for this home.

    Get a cash offer in 3 minutes
    Find out how much your home could sell for in as little as 3 minutes with a no-obligation cash offer.
    Estimated market value
    $612,900
    Get a cash offer in 3 minutes
    Find out how much your home could sell for in as little as 3 minutes with a no-obligation cash offer.
    Estimated market value
    $612,900