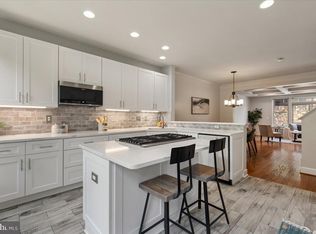
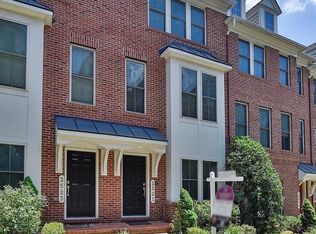
Stunning four-level, three-bedroom, three full bathroom and one half bathroom townhome. Freshly painted, brand new carpeting in all bedrooms and entirely move-in ready! Tucked away on a quiet cul-de-sac in Shirlington Crest, this townhome provides an abundance of convenience without sacrificing tranquility and peace. Entrance level is accessed by a covered front portico as well as an attached, rear-load two car garage leading into a welcoming hallway. Entrance level features a coat closet, a guest bedroom with plenty of natural light, features a large closet and access to the main level full bathroom. Main living level open concept floor plan mixes elements of both traditional style and modern convenience seamlessly, featuring hardwood floors and a convenient powder room. Chef’s kitchen boasts tons of granite countertops, elegant cabinetry, five burner gas cooktop, an eat-in island, stainless steel appliances and a large walk-in food pantry. Open dining room can accommodate a large table for your biggest gatherings, accented with an elegant chandelier and looks into the kitchen. Oversized great room has a Romeo/Juliet balcony letting in tons of natural light, features plantation style wooden shutters for privacy. Upper-level features dual en-suite bedrooms as well as a hallway laundry/linen closet. Primary owner’s suite is large enough to accommodate a King-sized bed and sitting area, features dual walk-in closets with organization systems and an en-suite bathroom. Owner’s suite bathroom boasts a large dual sink vanity, private water closet and a walk-in frameless glass shower enclosure accented with ceramic tile and bench seat. Secondary bedroom suite features large windows, a large walk-in closet, ceiling fan and ensuite bathroom with tub and ceramic tile surround. Upper most level has a large rooftop terrace, ideal for entertaining, catching some sunshine and even a cookout. Loads of updates and convenient features throughout, including dual zone HVAC systems for efficiency and comfort, whole house speaker system, freshly painted from top to bottom and much more! Unsurpassed convenience just a short stroll from Shirlington Village, easy access to I395, plenty of grocery stores, shops and restaurants within a couple miles, close proximity to Amazon HQ2, Reagan National Airport, Washington D.C. and more!
Sold for $850,000
$850,000
2517 S Kenmore Ct, Arlington, VA 22206
3beds
2,082sqft
Townhouse
Built in 2010
970 Square Feet Lot
$863,700 Zestimate®
$408/sqft
$4,251 Estimated rent
Home value
$863,700
$821,000 - $907,000
$4,251/mo
Zestimate® history
Owner options
List your home for rent
$4,251/mo
Rent Zestimate®
Find your next renter with Zillow Rental Manager. Plus, with online applications, you can quickly screen prospective tenants – for free.
$4,251/mo
Rent Zestimate®
Refinance and save
$5,417/mo
Est. payment
Refinancing to a lower rate could help reduce your monthly payments and save thousands over the life of the loan.
$5,417/mo
Est. payment
Explore your selling options
Work with a Zillow partner agent
Leverage their expertise and Zillow's premium Showcase listings to get your home seen by more buyers.
Get startedList with your own agent
Get your home in front of millions of buyers by listing it on Zillow.
Learn how to do itSell it yourself
Take full control of how buyers see your home on Zillow by listing For Sale by Owner (FSBO).
List your homeWhat's special
Rear-load two car garageOpen dining roomGuest bedroomEn-suite bathroomMove-in readyPrivate water closetReagan national airport
Zillow last checked:
Listing updated:
Listed by:
James P Andors 703-203-1117,
Keller Williams Realty
Bought with:
Shaun Murphy, SP98365855
Compass
Source: Bright MLS,MLS#: VAAR2035172
Facts & features
Interior
Bedrooms & bathrooms
- Bedrooms: 3
- Bathrooms: 4
- Full bathrooms: 3
- 1/2 bathrooms: 1
- Main level bathrooms: 1
Rooms
- Room types: Living Room, Dining Room, Primary Bedroom, Bedroom 2, Bedroom 3, Kitchen, Foyer, Laundry, Storage Room, Bathroom 2, Bathroom 3, Primary Bathroom, Half Bath
Basement
- Area: 0
Heating
- Forced Air, Natural Gas
Cooling
- Ceiling Fan(s), Central Air, Electric
Appliances
- Included: Down Draft, Dishwasher, Disposal, Dryer, Exhaust Fan, Ice Maker, Microwave, Double Oven, Refrigerator, Washer, Water Heater, Gas Water Heater
- Laundry: Has Laundry, Laundry Room
Features
- Kitchen - Gourmet, Kitchen Island, Dining Area, Primary Bath(s), Entry Level Bedroom, Upgraded Countertops, Chair Railings, Crown Molding, Open Floorplan, Dry Wall
- Flooring: Hardwood, Carpet, Wood
- Windows: Double Pane Windows, Window Treatments
- Has basement: No
- Has fireplace: No
Interior area
- Total structure area: 2,082
- Total interior livable area: 2,082 sqft
- Finished area above ground: 2,082
- Finished area below ground: 0
Property
Parking
- Total spaces: 2
- Parking features: Garage Door Opener, Attached
- Attached garage spaces: 2
Accessibility
- Accessibility features: None
Features
- Levels: Four
- Stories: 4
- Patio & porch: Roof, Terrace
- Pool features: None
Lot
- Size: 970 Square Feet
- Features: Backs - Open Common Area, Cul-De-Sac, No Thru Street
Details
- Additional structures: Above Grade, Below Grade
- Parcel number: 31033247
- Zoning: RA14-26
- Special conditions: Standard
Construction
Type & style
- Home type: Townhouse
- Architectural style: Colonial
- Property subtype: Townhouse
Materials
- Combination, Brick
- Foundation: Slab, Brick/Mortar
- Roof: Asphalt
Condition
- New construction: No
- Year built: 2010
Details
- Builder model: PROVENANCE
- Builder name: STANLEY MARTIN
Utilities & green energy
- Sewer: Public Sewer
- Water: Public
- Utilities for property: Underground Utilities, Cable Available
Community & HOA
Community
- Security: Security System
- Subdivision: Shirlington Crest
HOA
- Has HOA: Yes
- Services included: Common Area Maintenance, Trash
- HOA fee: $107 monthly
Location
- Region: Arlington
Financial & listing details
- Price per square foot: $408/sqft
- Tax assessed value: $782,100
- Annual tax amount: $8,055
- Date on market: 9/22/2023
- Listing agreement: Exclusive Right To Sell
- Ownership: Fee Simple
Price history
| Date | Event | Price |
|---|---|---|
| 10/26/2023 | Sold | $850,000$408/sqft |
Source:  Bright MLS #VAAR2035172 Report a problem Bright MLS #VAAR2035172 Report a problem | ||
| 9/27/2023 | Pending sale | $850,000$408/sqft |
Source: Bright MLS #VAAR2035172 Report a problem | ||
| 9/22/2023 | Listed for sale | $850,000+22.3%$408/sqft |
Source: Bright MLS #VAAR2035172 Report a problem | ||
| 12/20/2016 | Sold | $695,000-2.8%$334/sqft |
Source: Public Record Report a problem | ||
| 11/10/2016 | Pending sale | $714,900$343/sqft |
Source: Jobin Realty #AR9773175 Report a problem | ||
| 10/17/2016 | Price change | $714,900-0.7%$343/sqft |
Source: Jobin Realty #AR9773175 Report a problem | ||
| 9/24/2016 | Listed for sale | $719,900+2.9%$346/sqft |
Source: Jobin Realty #AR9773175 Report a problem | ||
| 9/17/2015 | Listing removed | $699,900$336/sqft |
Source: Jobin Realty #AR8683645 Report a problem | ||
| 8/13/2015 | Price change | $699,900-1.4%$336/sqft |
Source: Jobin Realty #AR8683645 Report a problem | ||
| 7/7/2015 | Listed for sale | $709,900+7.2%$341/sqft |
Source: Jobin Realty #AR8683645 Report a problem | ||
| 7/6/2013 | Listing removed | $3,495$2/sqft |
Source: Jobin Realty #AR8124187 Report a problem | ||
| 7/4/2013 | Listed for rent | $3,495$2/sqft |
Source: Jobin Realty #AR8124187 Report a problem | ||
| 11/21/2012 | Sold | $662,500-0.8%$318/sqft |
Source: Public Record Report a problem | ||
| 10/20/2012 | Price change | $668,000-0.1%$321/sqft |
Source: Weichert Realtors #AR7926676 Report a problem | ||
| 9/15/2012 | Listed for sale | $669,000+5.3%$321/sqft |
Source: Weichert Realtors #AR7926676 Report a problem | ||
| 9/30/2010 | Sold | $635,343$305/sqft |
Source: Public Record Report a problem | ||
Public tax history
| Year | Property taxes | Tax assessment |
|---|---|---|
| 2025 | $8,728 -0.5% | $844,900 -0.5% |
| 2024 | $8,768 +3.1% | $848,800 +2.8% |
| 2023 | $8,507 +5.6% | $825,900 +5.6% |
| 2022 | $8,056 +5.7% | $782,100 +5.7% |
| 2021 | $7,620 +3.9% | $739,800 +3.5% |
| 2020 | $7,334 +5.9% | $714,800 +5.9% |
| 2019 | $6,923 +3.6% | $674,800 +1.6% |
| 2018 | $6,685 +0.2% | $664,500 +0.2% |
| 2017 | $6,672 -1.2% | $663,200 -2.7% |
| 2016 | $6,756 +3.1% | $681,700 +3.6% |
| 2015 | $6,554 +0.4% | $658,000 +0.4% |
| 2014 | $6,526 +6.4% | $655,200 +7.4% |
| 2013 | $6,136 +6.6% | $609,900 |
| 2012 | $5,756 +1.4% | -- |
| 2011 | $5,679 | -- |
Find assessor info on the county website
Neighborhood: Nauck
Nearby homes
- $976,6004 bd4 ba2.4k sqft2515 S Kenmore Ct, Arlington, VA 22206Off Market
- $900,0004 bd4 ba2.4k sqft2519 S Kenmore Ct, Arlington, VA 22206Sold
- $729,4002 bd3 ba1.4k sqft2521 S Kenmore Ct, Arlington, VA 22206Off Market
- $746,1002 bd2 ba1.4k sqft2523 S Kenmore Ct, Arlington, VA 22206Off Market
- $757,1002 bd3 ba1.4k sqft2509 S Kenmore Ct, Arlington, VA 22206Off Market
- $521,6002 bd2 ba1.4k sqft2509 S Kenmore Ct #1, Arlington, VA 22206Off Market
- $876,9003 bd3 ba2.1k sqft2511 S Kenmore Ct, Arlington, VA 22206Off Market
- $3,6002 bd2 ba1.5k sqft2507 S Kenmore Ct, Arlington, VA 22206Sold
Nearby schools
GreatSchools rating
- 3/10Dr. Charles R. Drew ElementaryGrades: PK-5Distance: 0.2 mi
- 7/10Gunston Middle SchoolGrades: 6-8Distance: 0.9 mi
- 4/10Wakefield High SchoolGrades: 9-12Distance: 1.4 mi
Schools provided by the listing agent
- Elementary: Drew
- Middle: Gunston
- High: Wakefield
- District: Arlington County Public Schools
Source: Bright MLS. This data may not be complete. We recommend contacting the local school district to confirm school assignments for this home.
Get a cash offer in 3 minutes
Find out how much your home could sell for in as little as 3 minutes with a no-obligation cash offer.
Estimated market value
$863,700
Get a cash offer in 3 minutes
Find out how much your home could sell for in as little as 3 minutes with a no-obligation cash offer.
Estimated market value
$863,700
- Virginia
- Arlington County
- Arlington
- 22206
- Nauck
- 2517 S Kenmore Ct
Nearby cities
Nearby neighborhoods
Nearby zip codes
Other Arlington Topics
