*2.25% assumable VA mortgage - seller will consider offers from all qualified buyers, not just veterans. * Beautiful 4 bedroom, 3.5 bathroom townhome in sought-after Shirlington Crest! The main level features an open-concept living space with recessed lighting & neutral paint throughout. The renovated chef's kitchen (2022) is accented with white soft-close cabinetry, wood-look tile flooring, quartz countertops, gray subway tile backsplash, & stainless steel appliances including a double oven, plus a newer refrigerator & microwave (2022). It also features a large island with a 5-burner gas cooktop & stool seating, as well as a spacious walk-in pantry. The separate dining area features hardwood flooring, a chandelier, crown molding, chair rail detailing, & plenty of room for a full-sized dining room table. The light-filled & spacious living room boasts a coffered ceiling & a sliding glass door with a Juliet balcony. A powder room with a pedestal sink completes this level. The upper-level features a spacious primary suite that easily fits a king bed and features a ceiling fan with overhead lighting & two closets, including a large walk-in closet with built-in shelving. The en-suite bathroom is accented with tile flooring, a dual vanity, a large medicine cabinet for extra storage, a glass door shower, & a linen closet for extra storage. The 2nd & 3rd bedrooms are both accented with ceiling fans with overhead lighting and double French door closets. A full hallway bathroom and a laundry closet with a full-sized washer & dryer complete this level. The fourth level houses a utility/storage closet & a serene rooftop patio - perfect for relaxing or entertaining on a warm summer day! The lower level of the home features a spacious carpeted 4th bedroom - also perfect to use as a home office - with a wall of large windows & a generous-sized closet. A full bathroom with a vanity & tiled shower, and a 2-car garage complete this lovely home! PRIME LOCATION! Just a short walk to the W&OD Trail, across the street from Jennie Dean Park, and easy access to I-395, the shops & restaurants at The Village at Shirlington, Pentagon City, Del Ray, Old Town Alexandria, & MORE!
Sold for $900,000
$900,000
2519 S Kenmore Ct, Arlington, VA 22206
4beds
2,462sqft
Townhouse
Built in 2010
871 Square Feet Lot
$921,400 Zestimate®
$366/sqft
$4,646 Estimated rent
Home value
$921,400
$857,000 - $986,000
$4,646/mo
Zestimate® history
Owner options
List your home for rent
$4,646/mo
Rent Zestimate®
Find your next renter with Zillow Rental Manager. Plus, with online applications, you can quickly screen prospective tenants – for free.
$4,646/mo
Rent Zestimate®
Refinance and save
$5,766/mo
Est. payment
Refinancing to a lower rate could help reduce your monthly payments and save thousands over the life of the loan.
$5,766/mo
Est. payment
Explore your selling options
Work with a Zillow partner agent
Leverage their expertise and Zillow's premium Showcase listings to get your home seen by more buyers.
Get startedList with your own agent
Get your home in front of millions of buyers by listing it on Zillow.
Learn how to do itSell it yourself
Take full control of how buyers see your home on Zillow by listing For Sale by Owner (FSBO).
List your homeWhat's special
Juliet balconyOpen-concept living spaceSerene rooftop patioWood-look tile flooringRecessed lightingLarge islandGray subway tile backsplash
Zillow last checked:
Listing updated:
Listed by:
Kay Houghton 703-225-5529,
EXP Realty, LLC
Bought with:
Chris Fraser, SP40001002
Pearson Smith Realty, LLC
Source: Bright MLS,MLS#: VAAR2059030
Facts & features
Interior
Bedrooms & bathrooms
- Bedrooms: 4
- Bathrooms: 4
- Full bathrooms: 3
- 1/2 bathrooms: 1
- Main level bathrooms: 1
Basement
- Area: 380
Heating
- Central, Heat Pump, Natural Gas
Cooling
- Central Air, Heat Pump, Electric
Appliances
- Included: Gas Water Heater
- Laundry: Dryer In Unit, Washer In Unit, Upper Level
Features
- Basement: Finished
- Has fireplace: No
Interior area
- Total structure area: 2,462
- Total interior livable area: 2,462 sqft
- Finished area above ground: 2,082
- Finished area below ground: 380
Property
Parking
- Total spaces: 2
- Parking features: Garage Door Opener, Garage Faces Rear, Attached
- Attached garage spaces: 2
Accessibility
- Accessibility features: None
Features
- Levels: Three
- Stories: 3
- Pool features: None
Lot
- Size: 871 Square Feet
Details
- Additional structures: Above Grade, Below Grade
- Parcel number: 31033248
- Zoning: RA14-26
- Special conditions: Standard
Construction
Type & style
- Home type: Townhouse
- Architectural style: Colonial
- Property subtype: Townhouse
Materials
- Brick
- Foundation: Concrete Perimeter, Slab
Condition
- New construction: No
- Year built: 2010
Utilities & green energy
- Sewer: Public Sewer
- Water: Public
Community & HOA
Community
- Subdivision: Shirlington Crest
HOA
- Has HOA: Yes
- HOA fee: $174 monthly
Location
- Region: Arlington
Financial & listing details
- Price per square foot: $366/sqft
- Tax assessed value: $849,200
- Annual tax amount: $8,772
- Date on market: 7/10/2025
- Listing agreement: Exclusive Right To Sell
- Ownership: Fee Simple
Price history
| Date | Event | Price |
|---|---|---|
| 9/29/2025 | Sold | $900,000+0%$366/sqft |
Source:  Bright MLS #VAAR2059030 Report a problem Bright MLS #VAAR2059030 Report a problem | ||
| 7/18/2025 | Pending sale | $899,900$366/sqft |
Source: Bright MLS #VAAR2059030 Report a problem | ||
| 7/10/2025 | Listed for sale | $899,900+25%$366/sqft |
Source: Bright MLS #VAAR2059030 Report a problem | ||
| 1/17/2018 | Sold | $720,000+0%$292/sqft |
Source: Public Record Report a problem | ||
| 11/13/2017 | Listed for sale | $719,900+11.5%$292/sqft |
Source: Kendra Leigh Todd #1001651577 Report a problem | ||
| 9/30/2010 | Sold | $645,447$262/sqft |
Source: Public Record Report a problem | ||
Public tax history
| Year | Property taxes | Tax assessment |
|---|---|---|
| 2025 | $8,729 -0.5% | $845,000 -0.5% |
| 2024 | $8,772 +3.1% | $849,200 +2.8% |
| 2023 | $8,511 +5.6% | $826,300 +5.6% |
| 2022 | $8,060 +5.7% | $782,500 +5.7% |
| 2021 | $7,624 +3.9% | $740,200 +3.5% |
| 2020 | $7,338 +5.9% | $715,200 +5.9% |
| 2019 | $6,928 +3.3% | $675,200 +1.3% |
| 2018 | $6,706 +0.5% | $666,600 +0.5% |
| 2017 | $6,672 -1.2% | $663,200 -2.7% |
| 2016 | $6,756 +3.1% | $681,700 +3.6% |
| 2015 | $6,554 +0.4% | $658,000 +0.4% |
| 2014 | $6,526 +6.4% | $655,200 +7.4% |
| 2013 | $6,136 +6.6% | $609,900 |
| 2012 | $5,756 +1.4% | -- |
| 2011 | $5,679 | -- |
Find assessor info on the county website
Neighborhood: Nauck
Nearby homes
- $737,0002 bd3 ba1.4k sqft2521 S Kenmore Ct, Arlington, VA 22206Off Market
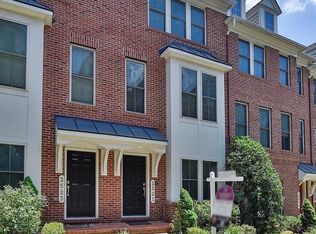
- $850,0003 bd4 ba2k sqft2517 S Kenmore Ct, Arlington, VA 22206Sold

- $746,6002 bd2 ba1.4k sqft2523 S Kenmore Ct, Arlington, VA 22206Off Market
- $985,9004 bd4 ba2.4k sqft2515 S Kenmore Ct, Arlington, VA 22206Off Market
- $904,0003 bd3 ba2.1k sqft2525 S Kenmore Ct, Arlington, VA 22206Off Market
- $3,6002 bd2 ba1.5k sqft2507 S Kenmore Ct, Arlington, VA 22206Sold
- $760,6002 bd3 ba1.4k sqft2509 S Kenmore Ct, Arlington, VA 22206Off Market
- $521,1002 bd2 ba1.4k sqft2509 S Kenmore Ct #1, Arlington, VA 22206Off Market
Nearby schools
GreatSchools rating
- 3/10Dr. Charles R. Drew ElementaryGrades: PK-5Distance: 0.2 mi
- 7/10Gunston Middle SchoolGrades: 6-8Distance: 0.9 mi
- 4/10Wakefield High SchoolGrades: 9-12Distance: 1.4 mi
Schools provided by the listing agent
- Elementary: Drew
- Middle: Gunston
- High: Wakefield
- District: Arlington County Public Schools
Source: Bright MLS. This data may not be complete. We recommend contacting the local school district to confirm school assignments for this home.
Get a cash offer in 3 minutes
Find out how much your home could sell for in as little as 3 minutes with a no-obligation cash offer.
Estimated market value
$921,400
Get a cash offer in 3 minutes
Find out how much your home could sell for in as little as 3 minutes with a no-obligation cash offer.
Estimated market value
$921,400
- Virginia
- Arlington County
- Arlington
- 22206
- Nauck
- 2519 S Kenmore Ct
Nearby cities
Nearby neighborhoods
Nearby zip codes
Other Arlington Topics
