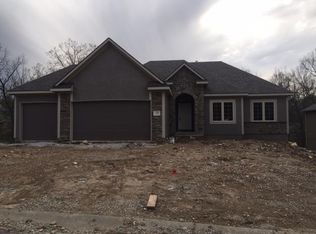
GORGEOUS REVERSE RANCH in the coveted Parkway Estates subdivision in Blue Springs schools! Main floor living, offering a seamless blend of style and convenience. Open concept kitchen, complete with gleaming granite countertops and all appliances replaced within the last five years including a gas oven/stove. Convenient butler's pantry an organizer's dream, while the nearby laundry room and mudroom off the garage make daily life a breeze. It's like having your cake and eating it too! Imagine hosting summer BBQs or cozy dinner parties on the screened-in porch. The wooded back area provides just the right amount of privacy and shade with bubbling creek nearby adding to the peacefulness on your two levels of outdoor space. The partially finished lower level with 2 bedrooms and full bath has enough additional space to set up an office or family room. The unfinished area is brimming with storage space and a dedicated safe room. This well-maintained home includes a NEW ROOF 50-year Class 3 impact resistant shingles! Plus, sprinkler system to keep your lawn beautiful with ease! 10 minute drive to shopping and highway access. Make it yours-come see it today!!
Sold
Price Unknown
2517 SE Ridge Line Dr, Blue Springs, MO 64014
4beds
2,786sqft
Single Family Residence
Built in 2017
9,750 Square Feet Lot
$523,200 Zestimate®
$--/sqft
$2,713 Estimated rent
Home value
$523,200
$497,000 - $549,000
$2,713/mo
Zestimate® history
Loading...
Owner options
List your home for rent
$2,713/mo
Rent Zestimate®
Find your next renter with Zillow Rental Manager. Plus, with online applications, you can quickly screen prospective tenants – for free.
$2,713/mo
Rent Zestimate®
Refinance and save
$330/mo
Est. payment
Refinancing to a lower rate could help reduce your monthly payments and save thousands over the life of the loan.
$330/mo
Est. payment
Explore your selling options
Work with a Zillow partner agent
Leverage their expertise and Zillow's premium Showcase listings to get your home seen by more buyers.
Get startedList with your own agent
Get your home in front of millions of buyers by listing it on Zillow.
Learn how to do itSell it yourself
Take full control of how buyers see your home on Zillow by listing For Sale by Owner (FSBO).
List your homeWhat's special
Zillow last checked:
Listing updated:
Listing Provided by:
Thrive RealEstate KC Team 913-825-7720,
KW KANSAS CITY METRO,
Linda Anderson 816-679-5463,
KW KANSAS CITY METRO
Bought with:
Lisa LaCombe, 2020031086
United Real Estate Kansas City
Source: Heartland MLS as distributed by MLS GRID,MLS#: 2499211
Facts & features
Interior
Bedrooms & bathrooms
- Bedrooms: 4
- Bathrooms: 3
- Full bathrooms: 3
Primary bedroom
- Features: Carpet, Ceiling Fan(s), Walk-In Closet(s)
- Level: First
- Area: 180 Square Feet
- Dimensions: 15 x 12
Bedroom 2
- Level: First
- Area: 132 Square Feet
- Dimensions: 12 x 11
Bedroom 3
- Features: Carpet, Ceiling Fan(s)
- Level: Lower
- Area: 144 Square Feet
- Dimensions: 12 x 12
Bedroom 4
- Features: Carpet, Ceiling Fan(s)
- Level: Lower
- Area: 110 Square Feet
- Dimensions: 11 x 10
Primary bathroom
- Features: Ceramic Tiles, Double Vanity, Granite Counters, Shower Only
- Level: First
- Area: 54 Square Feet
- Dimensions: 9 x 6
Bathroom 2
- Features: Ceramic Tiles, Granite Counters, Shower Over Tub
- Level: First
- Area: 50 Square Feet
- Dimensions: 10 x 5
Bathroom 3
- Features: Ceramic Tiles, Double Vanity, Granite Counters, Shower Only
- Level: Lower
- Area: 88 Square Feet
- Dimensions: 11 x 8
Dining room
- Level: First
- Area: 156 Square Feet
- Dimensions: 13 x 12
Family room
- Features: Carpet, Ceiling Fan(s)
- Level: Lower
- Area: 899 Square Feet
- Dimensions: 31 x 29
Great room
- Features: Carpet, Ceiling Fan(s), Fireplace
- Level: First
- Area: 216 Square Feet
- Dimensions: 18 x 12
Kitchen
- Features: Granite Counters, Kitchen Island, Pantry
- Level: First
- Area: 216 Square Feet
- Dimensions: 18 x 12
Laundry
- Features: Built-in Features, Ceramic Tiles
- Level: First
- Area: 50 Square Feet
- Dimensions: 10 x 5
Heating
- Forced Air
Cooling
- Electric
Appliances
- Included: Dishwasher, Disposal, Exhaust Fan, Built-In Electric Oven, Stainless Steel Appliance(s)
- Laundry: Laundry Room, Main Level
Features
- Ceiling Fan(s), Custom Cabinets, Kitchen Island, Pantry, Walk-In Closet(s)
- Flooring: Carpet, Wood
- Windows: Thermal Windows
- Basement: Basement BR,Finished,Full,Walk-Out Access
- Number of fireplaces: 1
- Fireplace features: Gas Starter, Great Room
Interior area
- Total structure area: 2,786
- Total interior livable area: 2,786 sqft
- Finished area above ground: 1,836
- Finished area below ground: 950
Property
Parking
- Total spaces: 3
- Parking features: Attached, Garage Door Opener, Garage Faces Front
- Attached garage spaces: 3
Features
- Patio & porch: Deck, Covered, Porch, Screened
- Fencing: Wood
Lot
- Size: 9,750 sqft
- Features: Wooded
Details
- Parcel number: 41520024000000000
Construction
Type & style
- Home type: SingleFamily
- Architectural style: Traditional
- Property subtype: Single Family Residence
Materials
- Stone Trim, Stucco & Frame
- Roof: Composition
Condition
- Year built: 2017
Details
- Builder name: Eagle One
Utilities & green energy
- Sewer: Public Sewer
- Water: Public
Community & neighborhood
Security
- Security features: Smoke Detector(s)
Location
- Region: Blue Springs
- Subdivision: Parkway Estates
HOA & financial
HOA
- Has HOA: Yes
- HOA fee: $330 annually
- Amenities included: Pool
- Association name: Parkway Estates
Other
Other facts
- Ownership: Private
- Road surface type: Paved
Price history
| Date | Event | Price |
|---|---|---|
| 9/12/2024 | Sold | -- |
Source:  Heartland MLS as distributed by MLS GRID #2499211 Report a problem Heartland MLS as distributed by MLS GRID #2499211 Report a problem | ||
| 8/17/2024 | Pending sale | $495,000$178/sqft |
Source: Heartland MLS as distributed by MLS GRID #2499211 Report a problem | ||
| 8/9/2024 | Contingent | $495,000$178/sqft |
Source: Heartland MLS as distributed by MLS GRID #2499211 Report a problem | ||
| 7/26/2024 | Listed for sale | $495,000+46%$178/sqft |
Source: Heartland MLS as distributed by MLS GRID #2499211 Report a problem | ||
| 11/25/2019 | Sold | -- |
Source: Heartland MLS as distributed by MLS GRID #45001_2193039 Report a problem | ||
| 10/16/2019 | Pending sale | $339,000$122/sqft |
Source: ReeceNichols - Lees Summit #2193039 Report a problem | ||
| 10/10/2019 | Listed for sale | $339,000+4.3%$122/sqft |
Source: ReeceNichols - Lees Summit #2193039 Report a problem | ||
| 12/20/2018 | Listing removed | $325,000$117/sqft |
Source: Keller Williams Platinum Partners #2127957 Report a problem | ||
| 9/28/2018 | Price change | $325,000-2.4%$117/sqft |
Source: Keller Williams Platinum Partners #2127957 Report a problem | ||
| 9/19/2018 | Price change | $332,900-4.9%$119/sqft |
Source: Keller Williams Platinum Partners #2127957 Report a problem | ||
| 8/2/2018 | Price change | $349,900-2.8%$126/sqft |
Source: Storyhouse Realty LLC #2109628 Report a problem | ||
| 6/21/2018 | Listed for sale | $359,900$129/sqft |
Source: Storyhouse Realty LLC #2109628 Report a problem | ||
Public tax history
| Year | Property taxes | Tax assessment |
|---|---|---|
| 2025 | $8,026 +13.8% | $97,996 +13.3% |
| 2024 | $7,056 +2% | $86,483 |
| 2023 | $6,920 +3.1% | $86,483 +16.7% |
| 2022 | $6,709 +0.1% | $74,100 |
| 2021 | $6,702 +16.7% | $74,100 +14.7% |
| 2020 | $5,746 +3.4% | $64,610 |
| 2019 | $5,555 | $64,610 +5.9% |
| 2018 | $5,555 -0.4% | $60,990 +565.8% |
| 2017 | $5,578 +602% | $9,160 +2.6% |
| 2016 | $795 +232.8% | $8,930 +233.3% |
| 2014 | $239 +0.5% | $2,679 |
| 2013 | $237 +0.1% | $2,679 |
| 2012 | $237 +0.3% | $2,679 |
| 2011 | $236 +1.8% | $2,679 |
| 2010 | $232 +182.9% | $2,679 |
| 2009 | $82 | $2,679 +182% |
| 2008 | -- | $950 |
Find assessor info on the county website
Neighborhood: 64014
Nearby schools
GreatSchools rating
- 9/10Daniel Young Elementary SchoolGrades: PK-5Distance: 0.3 mi
- 6/10Moreland Ridge Middle SchoolGrades: 6-8Distance: 1.2 mi
- 8/10Blue Springs South High SchoolGrades: 9-12Distance: 0.9 mi
Schools provided by the listing agent
- Elementary: Daniel Young
- Middle: Moreland Ridge
- High: Blue Springs South
Source: Heartland MLS as distributed by MLS GRID. This data may not be complete. We recommend contacting the local school district to confirm school assignments for this home.
Get a cash offer in 3 minutes
Find out how much your home could sell for in as little as 3 minutes with a no-obligation cash offer.
Estimated market value
$523,200
Get a cash offer in 3 minutes
Find out how much your home could sell for in as little as 3 minutes with a no-obligation cash offer.
Estimated market value
$523,200
- Missouri
- Jackson County
- Blue Springs
- 64014
- 2517 SE Ridge Line Dr
Nearby cities
Nearby zip codes
Other Blue Springs Topics
