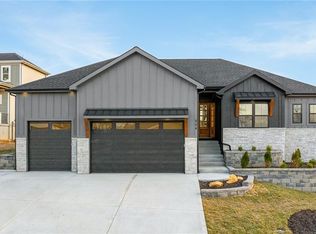
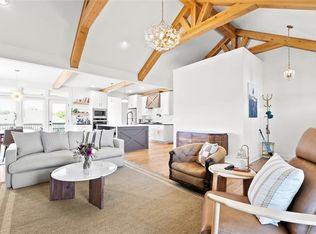
*CHECK OUT THE 3D TOUR***INCREDIBLE HOME WITH ALL THE EXTRAS: 2x6 construction allowing additional insulation, Blown in insulation in walls, Upgraded insulation in ceilings, Upgraded light fixtures and ceiling fan, Upgraded upgraded electric fireplace with gas hookup for future install of gas unit if preferred, Electric switches upgrade to be controlled by smart hub for future install if wanted, Large double shower in master with frameless glass door, Master closet closet system, TRUE 4 car garage with extra wide doors and tall ceiling for future car storage list install if wanted, Garage has had power run for future car lift install, Upgraded furnace, Walkout basement, Pergola that has been stubbed for future outdoor kitchen install (hot and cold water, natural gas), Covered deck with tongue and grove floor, Stucco front with enlarged black framed windows, Lockable mailbox, Sprinkler system, Large corner lot, Upgraded backsplash in 1/2 bath, Shiplap in dining room and master, Barn door for master bathroom, Upgraded granite, Enlarged island, Upgraded touch kitchen faucet, Upgraded Bosch appliances, Upgraded floor joists, Large tile through main level, Upgraded entry door, Upgraded railing, Upgraded stair treads at entry and to basement, Custom sidewalk to entry door, Dog shower in laundry room, Large pantry, Upgraded walk in shower in basement, Enlarged master bedroom, Additional electric outlets added, and 1/2 bath backlit mirror & pendent lighting.
Sold
Price Unknown
800 SE Pine Ct, Blue Springs, MO 64014
3beds
3,020sqft
Single Family Residence
Built in 2020
0.36 Acres Lot
$566,100 Zestimate®
$--/sqft
$2,800 Estimated rent
Home value
$566,100
$538,000 - $594,000
$2,800/mo
Zestimate® history
Owner options
List your home for rent
$2,800/mo
Rent Zestimate®
Find your next renter with Zillow Rental Manager. Plus, with online applications, you can quickly screen prospective tenants – for free.
$2,800/mo
Rent Zestimate®
Refinance and save
$302/mo
Est. payment
Refinancing to a lower rate could help reduce your monthly payments and save thousands over the life of the loan.
$302/mo
Est. payment
Explore your selling options
Work with a Zillow partner agent
Leverage their expertise and Zillow's premium Showcase listings to get your home seen by more buyers.
Get startedList with your own agent
Get your home in front of millions of buyers by listing it on Zillow.
Learn how to do itSell it yourself
Take full control of how buyers see your home on Zillow by listing For Sale by Owner (FSBO).
List your homeWhat's special
Zillow last checked:
Listing updated:
Listed by:
Chet Meierarend 816-365-3012,
RE/MAX Premier Properties
Bought with:
Alan Sanoubane, SP00223881
Platinum Realty LLC
Source: Heartland MLS as distributed by MLS GRID,MLS#: 2469474
Facts & features
Interior
Bedrooms & bathrooms
- Bedrooms: 3
- Bathrooms: 4
- Full bathrooms: 2
- 1/2 bathrooms: 2
Primary bedroom
- Features: Walk-In Closet(s)
- Level: First
Bedroom 2
- Features: Walk-In Closet(s)
- Level: Lower
Bedroom 3
- Level: Lower
Primary bathroom
- Features: Double Vanity, Granite Counters, Separate Shower And Tub
- Level: First
Bathroom 2
- Features: Ceramic Tiles, Shower Over Tub
- Level: Lower
Dining room
- Level: First
Family room
- Features: Carpet, Wet Bar
- Level: Lower
Great room
- Features: Fireplace
- Level: First
Half bath
- Features: Granite Counters
- Level: First
Other
- Features: Ceramic Tiles
- Level: Lower
Kitchen
- Features: Granite Counters, Kitchen Island, Pantry
- Level: First
Laundry
- Features: Ceramic Tiles
- Level: First
Heating
- Heatpump/Gas
Cooling
- Heat Pump
Appliances
- Included: Dishwasher, Disposal, Humidifier, Microwave, Stainless Steel Appliance(s)
- Laundry: Laundry Room, Main Level
Features
- Custom Cabinets, Kitchen Island, Painted Cabinets, Pantry, Smart Thermostat, Vaulted Ceiling(s), Walk-In Closet(s), Wet Bar
- Flooring: Wood
- Windows: Thermal Windows
- Basement: Egress Window(s),Finished,Walk-Out Access
- Number of fireplaces: 1
- Fireplace features: Gas, Great Room
Interior area
- Total structure area: 3,020
- Total interior livable area: 3,020 sqft
- Finished area above ground: 1,708
- Finished area below ground: 1,312
Property
Parking
- Total spaces: 4
- Parking features: Attached, Garage Faces Front
- Attached garage spaces: 4
Features
- Patio & porch: Covered
Lot
- Size: 0.36 Acres
- Features: Corner Lot
Details
- Parcel number: 41520020500000000
Construction
Type & style
- Home type: SingleFamily
- Architectural style: Contemporary,Other
- Property subtype: Single Family Residence
Materials
- Stone Trim, Stucco
- Roof: Composition
Condition
- Year built: 2020
Utilities & green energy
- Sewer: Public Sewer
- Water: Public
Green energy
- Energy efficient items: Doors, Windows
Community & HOA
Community
- Security: Smoke Detector(s)
- Subdivision: Parkway Estates
HOA
- Has HOA: Yes
- HOA fee: $302 annually
Location
- Region: Blue Springs
Financial & listing details
- Annual tax amount: $8,250
- Date on market: 1/18/2024
- Listing terms: Cash,Conventional,FHA,VA Loan
- Ownership: Private
Price history
| Date | Event | Price |
|---|---|---|
| 5/20/2024 | Sold | -- |
Source:  Heartland MLS as distributed by MLS GRID #2469474 Report a problem Heartland MLS as distributed by MLS GRID #2469474 Report a problem | ||
| 4/16/2024 | Pending sale | $560,000$185/sqft |
Source: Heartland MLS as distributed by MLS GRID #2469474 Report a problem | ||
| 3/20/2024 | Price change | $560,000-1.8%$185/sqft |
Source: Heartland MLS as distributed by MLS GRID #2469474 Report a problem | ||
| 2/15/2024 | Price change | $570,000-3.4%$189/sqft |
Source: Heartland MLS as distributed by MLS GRID #2469474 Report a problem | ||
| 2/5/2024 | Price change | $590,000-1.7%$195/sqft |
Source: Heartland MLS as distributed by MLS GRID #2469474 Report a problem | ||
| 1/18/2024 | Listed for sale | $600,000+1.7%$199/sqft |
Source: Heartland MLS as distributed by MLS GRID #2469474 Report a problem | ||
| 11/28/2023 | Listing removed | -- |
Source: Heartland MLS as distributed by MLS GRID #2380100 Report a problem | ||
| 9/8/2023 | Price change | $590,000-1.7%$195/sqft |
Source: Heartland MLS as distributed by MLS GRID #2380100 Report a problem | ||
| 7/19/2023 | Pending sale | $600,000$199/sqft |
Source: Heartland MLS as distributed by MLS GRID #2380100 Report a problem | ||
| 11/25/2022 | Price change | $600,000-4%$199/sqft |
Source:  RE/MAX of Kansas-Missouri #2380100 Report a problem RE/MAX of Kansas-Missouri #2380100 Report a problem | ||
| 10/26/2022 | Price change | $625,000+4.2%$207/sqft |
Source: RE/MAX of Kansas-Missouri #2380100 Report a problem | ||
| 10/26/2022 | Price change | $600,000-4%$199/sqft |
Source: Heartland MLS as distributed by MLS GRID #2380100 Report a problem | ||
| 9/16/2022 | Price change | $625,000-2.3%$207/sqft |
Source: Heartland MLS as distributed by MLS GRID #2380100 Report a problem | ||
| 6/16/2022 | Price change | $640,000-5.2%$212/sqft |
Source: Heartland MLS as distributed by MLS GRID #2380100 Report a problem | ||
| 6/1/2022 | Price change | $675,000-3.6%$224/sqft |
Source: Heartland MLS as distributed by MLS GRID #2380100 Report a problem | ||
| 5/6/2022 | Listed for sale | $700,000+44.5%$232/sqft |
Source: Heartland MLS as distributed by MLS GRID #2380100 Report a problem | ||
| 7/9/2020 | Sold | -- |
Source: Heartland MLS as distributed by MLS GRID #2192890 Report a problem | ||
| 10/9/2019 | Pending sale | $484,425$160/sqft |
Source: Realty Executives of KC #2192890 Report a problem | ||
| 10/9/2019 | Listed for sale | $484,425$160/sqft |
Source: Realty Executives of KC #2192890 Report a problem | ||
Public tax history
Tax history is unavailable.
Neighborhood: 64014
Nearby homes
- $606,7005 bd4 ba1.8k sqft800 SE Pine Dr, Blue Springs, MO 64014Off Market
- $536,2003 bd2 ba1.6k sqft2524 SE Ridge Line Dr, Blue Springs, MO 64014Off Market
- $--4 bd4 ba3.4k sqft804 SE Pine Ct, Blue Springs, MO 64014Sold
- $--4 bd5 ba3k sqft815 SE Shamrock Ln, Blue Springs, MO 64014Sold
- $536,0003 bd4 ba3k sqft805 SE Shamrock Ln, Blue Springs, MO 64014Off Market
- $55,630-- bd-- ba-- sqft808 SE Pine Ct, Blue Springs, MO 64014Off Market
- $541,5004 bd3 ba2.8k sqft2521 SE Ridge Line Dr, Blue Springs, MO 64014Off Market
- $495,9004 bd2 ba1.7k sqft2525 SE Ridge Line Dr, Blue Springs, MO 64014Off Market
Nearby schools
GreatSchools rating
- 9/10Daniel Young Elementary SchoolGrades: PK-5Distance: 0.3 mi
- 7/10Moreland Ridge Middle SchoolGrades: 6-8Distance: 1.3 mi
- 8/10Blue Springs South High SchoolGrades: 9-12Distance: 0.9 mi
Schools provided by the listing agent
- Elementary: Daniel Young
- Middle: Moreland Ridge
- High: Blue Springs South
Source: Heartland MLS as distributed by MLS GRID. This data may not be complete. We recommend contacting the local school district to confirm school assignments for this home.
Get a cash offer in 3 minutes
Find out how much your home could sell for in as little as 3 minutes with a no-obligation cash offer.
Estimated market value
$566,100
Get a cash offer in 3 minutes
Find out how much your home could sell for in as little as 3 minutes with a no-obligation cash offer.
Estimated market value
$566,100
- Missouri
- Jackson County
- Blue Springs
- 64014
- 800 SE Pine Ct
Nearby cities
Nearby zip codes
Other Blue Springs Topics
