Skip main navigation
Sold
  • Price Unknown

    815 SE Shamrock Ln, Blue Springs, MO 64014

    4beds
    3,049sqft
    Single Family Residence
    Built in 2019
    0.34 Acres Lot
    $526,800 Zestimate®
    $--/sqft
    $2,995 Estimated rent

    Home value

    $526,800

    $474,000 - $585,000

    $2,995/mo

    Zestimate® history
    Loading
    Loading...

    Owner options

    List your home for rent

    $2,995/mo

    Rent Zestimate®

    Find your next renter with Zillow Rental Manager. Plus, with online applications, you can quickly screen prospective tenants – for free.

    Learn more

    $2,995/mo

    Rent Zestimate®

    Refinance and save

    $363/mo

    Est. payment

    Refinancing to a lower rate could help reduce your monthly payments and save thousands over the life of the loan.

    See today's rates

    $363/mo

    Est. payment

    Explore your selling options

    Work with a Zillow partner agent

    Leverage their expertise and Zillow's premium Showcase listings to get your home seen by more buyers.

    Get started

    List with your own agent

    Get your home in front of millions of buyers by listing it on Zillow.

    Learn how to do it

    Sell it yourself

    Take full control of how buyers see your home on Zillow by listing For Sale by Owner (FSBO).

    List your home

    What's special

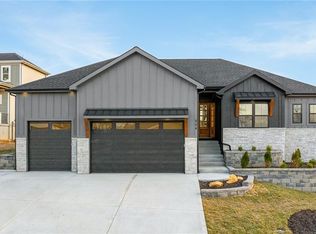
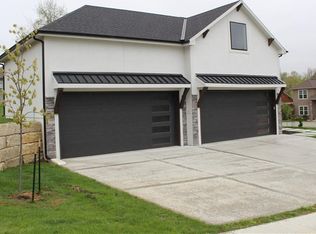
    Luxury Meets Functionality in Blue Springs School District Experience the perfect blend of elegance and comfort in this stunning 4-bedroom, 3.5-bathroom home located in the award-winning Blue Springs School District. Just minutes from top-rated schools, shopping, and convenient freeway access, this home offers the ideal lifestyle for families, entertainers, and anyone who values both space and style. The open-concept main level has two generous bedrooms, including a serene primary suite, along with main-level laundry for everyday convenience. The gourmet chef’s kitchen is a standout feature, showcasing an oversized island, walk-in pantry, stainless steel appliances, gas cooktop, and a pot-filler, a rare luxury and a dream for home cooks and entertainers alike. The walk-out basement enhances your living space with two additional bedrooms sharing a Jack-and-Jill bathroom, a half bath, a spacious family room with a wet bar, a dedicated home gym room, and a custom built-in wine nook, perfect for entertaining or relaxing in style. Step outside to a fully fenced backyard with a covered patio and elevated deck off the kitchen, creating the ultimate outdoor living space. The 3-car garage offers plenty of room for storage, hobbies, and parking. This is more than a home, it’s a lifestyle.

    Zillow last checked:

    Listing updated:

    Listed by:

    Carie Averill 816-500-1679,

    RE/MAX Heritage

    Bought with:

    Justin Wrisinger, 2014030056

    Platinum Realty LLC

    Source: Heartland MLS as distributed by MLS GRID,MLS#: 2578217MLS Logo

    Facts & features

    Interior

    Bedrooms & bathrooms
    • Bedrooms: 4
    • Bathrooms: 5
    • Full bathrooms: 3
    • 1/2 bathrooms: 2
    Bedroom 1
    • Level: Main
    Bedroom 2
    • Level: Main
    Bedroom 3
    • Level: Lower
    Bedroom 4
    • Level: Lower
    Bathroom 1
    • Level: Main
    Bathroom 2
    • Level: Main
    Bathroom 3
    • Level: Lower
    Dining room
    • Level: Main
    Exercise room
    • Level: Lower
    Family room
    • Level: Lower
    Half bath
    • Level: Lower
    Kitchen
    • Level: Main
    Living room
    • Level: Main
    Heating
    • Natural Gas
    Cooling
    • Electric
    Appliances
    • Included: Dishwasher, Disposal, Microwave, Refrigerator, Gas Range, Stainless Steel Appliance(s)
    • Laundry: In Hall, Main Level
    Features
    • Ceiling Fan(s), Kitchen Island, Pantry, Vaulted Ceiling(s), Walk-In Closet(s), Wet Bar
    • Flooring: Luxury Vinyl, Tile, Wood
    • Basement: Finished,Walk-Out Access
    • Number of fireplaces: 1
    • Fireplace features: Gas, Living Room
    Interior area
    • Total structure area: 3,049
    • Total interior livable area: 3,049 sqft
    • Finished area above ground: 3,049

    Property

    Parking
    • Total spaces: 3
    • Parking features: Attached
    • Attached garage spaces: 3
    Features
    • Spa features: Bath
    • Fencing: Wood
    Lot
    • Size: 0.34 Acres
    • Features: Cul-De-Sac
    Details
    • Parcel number: 41520020300000000

    Construction

    Type & style
    • Home type: SingleFamily
    • Architectural style: Traditional
    • Property subtype: Single Family Residence
    Materials
    • Frame
    • Roof: Composition
    Condition
    • Year built: 2019

    Utilities & green energy

    • Sewer: Public Sewer
    • Water: Public

    Community & HOA

    Community
    • Subdivision: Parkway Estates
    HOA
    • Has HOA: Yes
    • HOA fee: $363 annually
    Location
    • Region: Blue Springs

    Financial & listing details

    • Tax assessed value: $535,610
    • Annual tax amount: $7,348
    • Date on market: 10/3/2025
    • Listing terms: Cash,Conventional,FHA,VA Loan
    • Ownership: Private

    Price history

    DateEventPrice
    1/8/2026Sold--
    Source: Heartland MLS as distributed by MLS GRID #2578217 Report a problem
    12/16/2025Pending sale$535,000$175/sqft
    Source: Heartland MLS as distributed by MLS GRID #2578217 Report a problem
    11/21/2025Contingent$535,000$175/sqft
    Source: Heartland MLS as distributed by MLS GRID #2578217 Report a problem
    10/2/2025Listed for sale$535,000+2.9%$175/sqft
    Source: Heartland MLS as distributed by MLS GRID #2578217 Report a problem
    12/7/2023Sold--
    Source: Heartland MLS as distributed by MLS GRID #2453369 Report a problem
    11/7/2023Pending sale$520,000$171/sqft
    Source: Heartland MLS as distributed by MLS GRID #2453369 Report a problem
    11/5/2023Price change$520,000-1.9%$171/sqft
    Source: Heartland MLS as distributed by MLS GRID #2453369 Report a problem
    10/19/2023Price change$530,000-1.9%$174/sqft
    Source: Heartland MLS as distributed by MLS GRID #2453369 Report a problem
    10/11/2023Price change$540,000-1.8%$177/sqft
    Source: Heartland MLS as distributed by MLS GRID #2453369 Report a problem
    9/8/2023Listed for sale$550,000+43%$180/sqft
    Source: Heartland MLS as distributed by MLS GRID #2453369 Report a problem
    2/6/2019Sold--
    Source: Agent Provided Report a problem
    9/24/2018Pending sale$384,737$126/sqft
    Source: Realty Executives of KC #2113895 Report a problem
    6/20/2018Listed for sale$384,737$126/sqft
    Source: Realty Executives of KC #2113895 Report a problem

    Public tax history

    YearProperty taxesTax assessment
    2025$8,335 +13.4%$101,766 +13%
    2024$7,348 +2%$90,066
    2023$7,207 +3.4%$90,066 +17%
    2022$6,967 +0.1%$76,950
    2021$6,960 +438.9%$76,950 +429.8%
    2020$1,292 +3.4%$14,524
    2019$1,249 $14,524 +14.9%
    2018$1,249 +8%$12,640
    2017$1,156 +5.4%$12,640 +2.6%
    2016$1,096 +232.8%$12,323 +233.3%
    2014$329 +0.5%$3,697
    2013$328 +0.1%$3,697
    2012$327 +0.3%$3,697
    2011$326 +1.8%$3,697
    2010$321 +183%$3,697
    2009$113 $3,697 +182%
    2008-- $1,311
    Find assessor info on the county website

    Neighborhood: 64014

    Nearby schools

    GreatSchools rating
    Schools provided by the listing agent
    • High: Blue Springs South

    Source: Heartland MLS as distributed by MLS GRID. This data may not be complete. We recommend contacting the local school district to confirm school assignments for this home.

    Get a cash offer in 3 minutes
    Find out how much your home could sell for in as little as 3 minutes with a no-obligation cash offer.
    Estimated market value
    $526,800
    Get a cash offer in 3 minutes
    Find out how much your home could sell for in as little as 3 minutes with a no-obligation cash offer.
    Estimated market value
    $526,800