Luxury New Construction in the highly sought-after Parkway Estates! This stunning modern 4-bedroom, 3.5-bath ranch-style masterpiece offers over 3,400 square feet of meticulously designed living space—all under $600,000. *If under contract by 3/30 seller is offering a 2/1 interest rate buydown with preferred lender.
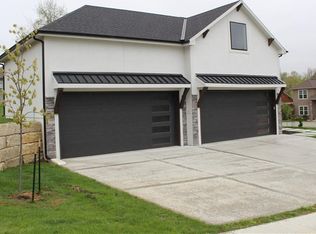
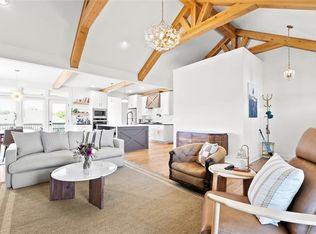
Architectural Excellence Meets Modern Luxury: From the moment you arrive, the striking combination of natural stone & contemporary frame siding commands attention. Step inside to discover soaring high ceilings that create an immediate sense of grandeur & space throughout this thoughtfully designed home. The heart of this home features an open-concept kitchen designed for both everyday living & elegant entertaining. Premium quartz countertops deliver timeless beauty and durability, while a dedicated beverage station with a coffee pot filler adds a touch of convenience. A spacious walk-in pantry ensures abundant storage for effortless organization.
Spa-Inspired Primary Suite: Retreat to your private sanctuary featuring a luxurious ensuite bathroom with a spacious walk-in shower, separate soaking tub for ultimate relaxation, & an elegant double vanity.
Versatile Living Spaces: The walk-out basement design maximizes natural light & provides seamless indoor-outdoor living. Wet Bar and A 5th non-conforming bonus room offers incredible flexibility—perfect as a home office, gym, playroom, or even a private suite for multi-generational living arrangements. Every detail has been carefully selected to create your personal oasis...
• Ranch-style living with walk-out basement functionality • High ceilings throughout • Premium finishes & luxury touches in every room • Upgraded adjustable lighting • Custom Christmas Lights • Generous 3-car garage with modern 9’ tall black doors. Luxury living at an incredible price point!
Sold
Price Unknown
804 SE Pine Ct, Blue Springs, MO 64014
4beds
3,438sqft
Single Family Residence
Built in 2026
10,018 Square Feet Lot
$597,300 Zestimate®
$--/sqft
$3,002 Estimated rent
Home value
$597,300
$538,000 - $663,000
$3,002/mo
Zestimate® history
Owner options
List your home for rent
$3,002/mo
Rent Zestimate®
Find your next renter with Zillow Rental Manager. Plus, with online applications, you can quickly screen prospective tenants – for free.
$3,002/mo
Rent Zestimate®
Refinance and save
$363/mo
Est. payment
Refinancing to a lower rate could help reduce your monthly payments and save thousands over the life of the loan.
$363/mo
Est. payment
Explore your selling options
Work with a Zillow partner agent
Leverage their expertise and Zillow's premium Showcase listings to get your home seen by more buyers.
Get startedList with your own agent
Get your home in front of millions of buyers by listing it on Zillow.
Learn how to do itSell it yourself
Take full control of how buyers see your home on Zillow by listing For Sale by Owner (FSBO).
List your homeWhat's special
Premium quartz countertopsOpen-concept kitchenSeparate soaking tubSpa-inspired primary suiteLuxurious ensuite bathroomElegant double vanitySoaring high ceilings
Zillow last checked:
Listing updated:
Listed by:
Pamela Heman 816-810-5001,
Chartwell Realty LLC
Bought with:
Pamela Heman, 2012031509
Chartwell Realty LLC
Source: Heartland MLS as distributed by MLS GRID,MLS#: 2591595
Facts & features
Interior
Bedrooms & bathrooms
- Bedrooms: 4
- Bathrooms: 4
- Full bathrooms: 3
- 1/2 bathrooms: 1
Primary bedroom
- Features: Ceiling Fan(s), Walk-In Closet(s)
- Level: First
- Dimensions: 18 x 17
Bedroom 2
- Features: Carpet, Ceiling Fan(s), Walk-In Closet(s)
- Level: First
- Dimensions: 11 x 11
Bedroom 3
- Features: Carpet, Ceiling Fan(s), Walk-In Closet(s)
- Level: First
- Dimensions: 11 x 12
Bedroom 4
- Features: Carpet, Ceiling Fan(s), Walk-In Closet(s)
- Level: Lower
- Dimensions: 14 x 10
Primary bathroom
- Features: Double Vanity, Separate Shower And Tub
- Level: First
- Dimensions: 13 x 10
Bathroom 3
- Features: Shower Over Tub
- Level: First
- Dimensions: 12 x 10
Bathroom 4
- Features: Shower Over Tub
- Level: Lower
- Dimensions: 6 x 7
Bonus room
- Features: Luxury Vinyl
- Level: Lower
- Dimensions: 18 x 15
Dining room
- Features: Wood Floor
- Level: First
- Dimensions: 13 x 10
Family room
- Features: Luxury Vinyl
- Level: Lower
- Dimensions: 27 x 22
Great room
- Features: Ceiling Fan(s), Fireplace, Wood Floor
- Level: First
- Dimensions: 16 x 11
Half bath
- Features: Ceramic Tiles
- Level: First
- Dimensions: 8 x 4
Kitchen
- Features: Kitchen Island, Pantry, Quartz Counter, Wood Floor
- Level: First
- Dimensions: 13 x 12
Laundry
- Features: Ceiling Fan(s), Fireplace, Wood Floor
- Level: First
- Dimensions: 13 x 8
Heating
- Natural Gas
Cooling
- Electric
Appliances
- Included: Dishwasher, Gas Range
- Laundry: Laundry Room, Main Level
Features
- Ceiling Fan(s), Custom Cabinets, Kitchen Island, Pantry, Smart Thermostat, Vaulted Ceiling(s), Walk-In Closet(s), Wet Bar
- Flooring: Luxury Vinyl, Tile, Wood
- Doors: Storm Door(s)
- Basement: Basement BR,Finished,Full,Walk-Out Access
- Number of fireplaces: 1
- Fireplace features: Gas
Interior area
- Total structure area: 3,438
- Total interior livable area: 3,438 sqft
- Finished area above ground: 1,838
- Finished area below ground: 1,600
Property
Parking
- Total spaces: 3
- Parking features: Attached, Garage Faces Front
- Attached garage spaces: 3
Features
- Patio & porch: Deck, Patio
Lot
- Size: 10,018 Square Feet
- Features: City Lot
Details
- Parcel number: 41520020600000000
Construction
Type & style
- Home type: SingleFamily
- Architectural style: Contemporary,Traditional
- Property subtype: Single Family Residence
Materials
- Stone & Frame
- Roof: Composition
Condition
- New Construction
- New construction: Yes
- Year built: 2026
Utilities & green energy
- Sewer: Public Sewer
- Water: Public
Green energy
- Energy efficient items: Appliances, HVAC, Insulation, Lighting, Water Heater
- Indoor air quality: Ventilation
Community & HOA
Community
- Security: Smoke Detector(s)
- Subdivision: Parkway Estates
HOA
- Has HOA: Yes
- HOA fee: $363 annually
Location
- Region: Blue Springs
Financial & listing details
- Tax assessed value: $58,240
- Annual tax amount: $906
- Date on market: 12/9/2025
- Listing terms: Cash,Conventional,FHA,VA Loan
- Ownership: Other
Price history
| Date | Event | Price |
|---|---|---|
| 4/16/2026 | Sold | -- |
Source:  Heartland MLS as distributed by MLS GRID #2591595 Report a problem Heartland MLS as distributed by MLS GRID #2591595 Report a problem | ||
| 3/23/2026 | Pending sale | $599,900$174/sqft |
Source: Heartland MLS as distributed by MLS GRID #2591595 Report a problem | ||
| 12/10/2025 | Listed for sale | $599,900+1149.8%$174/sqft |
Source: Heartland MLS as distributed by MLS GRID #2591595 Report a problem | ||
| 1/17/2025 | Sold | -- |
Source: Heartland MLS as distributed by MLS GRID #2500038 Report a problem | ||
| 12/10/2024 | Pending sale | $48,000$14/sqft |
Source: Heartland MLS as distributed by MLS GRID #2500038 Report a problem | ||
| 7/18/2024 | Listed for sale | $48,000+6.9%$14/sqft |
Source: Heartland MLS as distributed by MLS GRID #2500038 Report a problem | ||
| 1/1/2024 | Listing removed | $44,900$13/sqft |
Source:  ReeceNichols Real Estate #2448557 Report a problem ReeceNichols Real Estate #2448557 Report a problem | ||
| 10/27/2023 | Price change | $44,900-6.5%$13/sqft |
Source: Heartland MLS as distributed by MLS GRID #2448557 Report a problem | ||
| 8/11/2023 | Listed for sale | $48,000$14/sqft |
Source: Heartland MLS as distributed by MLS GRID #2448557 Report a problem | ||
Public tax history
| Year | Property taxes | Tax assessment |
|---|---|---|
| 2025 | $906 -1.4% | $11,066 -1.8% |
| 2024 | $919 +2% | $11,265 |
| 2023 | $901 +6.9% | $11,265 +21% |
| 2022 | $843 +0.1% | $9,310 |
| 2021 | $842 +3.1% | $9,310 +1.3% |
| 2020 | $817 +3.4% | $9,187 |
| 2019 | $790 | $9,187 +9% |
| 2018 | $790 +2.5% | $8,427 |
| 2017 | $771 +5.4% | $8,427 +2.6% |
| 2016 | $731 +232.8% | $8,216 +233.3% |
| 2014 | $220 +0.5% | $2,465 |
| 2013 | $218 +0.1% | $2,465 |
| 2012 | $218 +0.3% | $2,465 |
| 2011 | $218 +1.8% | $2,465 |
| 2010 | $214 +183% | $2,465 |
| 2009 | $76 | $2,465 +182% |
| 2008 | -- | $874 |
Find assessor info on the county website
Neighborhood: 64014
Nearby homes
- $55,630-- bd-- ba-- sqft808 SE Pine Ct, Blue Springs, MO 64014Off Market
- $598,2005 bd4 ba1.8k sqft800 SE Pine Dr, Blue Springs, MO 64014Off Market
- $--3 bd4 ba3k sqft800 SE Pine Ct, Blue Springs, MO 64014Sold
- $--4 bd5 ba3k sqft815 SE Shamrock Ln, Blue Springs, MO 64014Sold
- $530,1003 bd2 ba1.6k sqft2524 SE Ridge Line Dr, Blue Springs, MO 64014Off Market
- $532,8004 bd3 ba3.1k sqft812 SE Pine Ct, Blue Springs, MO 64015Off Market
- $458,1003 bd3 ba1.7k sqft805 SE Pine Ct, Blue Springs, MO 64014Off Market
- $450,5005 bd3 ba2.6k sqft809 SE Pine Ct, Blue Springs, MO 64014Off Market
Nearby schools
GreatSchools rating
- 9/10Daniel Young Elementary SchoolGrades: PK-5Distance: 0.3 mi
- 7/10Moreland Ridge Middle SchoolGrades: 6-8Distance: 1.3 mi
- 8/10Blue Springs South High SchoolGrades: 9-12Distance: 0.9 mi
Schools provided by the listing agent
- High: Blue Springs South
Source: Heartland MLS as distributed by MLS GRID. This data may not be complete. We recommend contacting the local school district to confirm school assignments for this home.
Get a cash offer in 3 minutes
Find out how much your home could sell for in as little as 3 minutes with a no-obligation cash offer.
Estimated market value
$597,300
Get a cash offer in 3 minutes
Find out how much your home could sell for in as little as 3 minutes with a no-obligation cash offer.
Estimated market value
$597,300
- Missouri
- Jackson County
- Blue Springs
- 64014
- 804 SE Pine Ct
Nearby cities
Nearby zip codes
Other Blue Springs Topics
