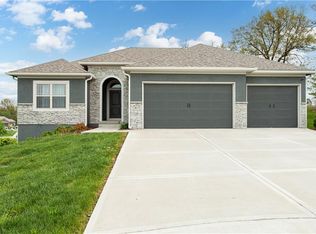
Obryan Floorplan UNDER CONSTRUCTION-Est. completion March. A covered entry takes you inside this grand entry to a great room, kitchen and dining area with granite topped island. Dining area walk out to large covered patio or deck, suitable for entertaining. The master suite with 10' tray ceilings connects to a large walk-in closet and master bath. Two other bedrooms and bath are just off the great room. *Photos are representational and may include upgrades not included in this model. No changes or upgrades will be made to this home. 2021-12-06
This property is not currently displayed as for sale or rent on Zillow. This may be different from what's on other websites or public sources.