DRASTIC PRICE REDUCTION, $20000 under original list price, Motivated Seller says bring me an offer. This is like new construction 3 Years old, but has a sprinkler system and fence in place. This stunning 5-bed, 3-bath gem offers unparalleled convenience and style all on one level. The main floor features a luxurious master bedroom with an en-suite bath, a well-placed laundry room, and a spacious, open-concept kitchen with granite countertops, a walk-in pantry plus additional pantry, with gas stove and a central island. Dining area walks out to a large, covered deck. The great room is open to the kitchen and dining for entertaining. You’ll also find 2 additional bedrooms and bath on the main level, providing flexibility for guests or a home office. The finished lower level (carpet) includes 10' ceilings, two bedrooms, a full bath, and a versatile rec room—perfect for family gatherings or a play area that walks out to fenced back yard. There is a very large storage area that has framing in place for a door and lower deck to be added on to the back yard. The same area could be a play area or a great place for a golfer to have a perfect simulator room due to the high ceilings. Roof was replaced in 2024 due to hailstorm. $375 annually HOA includes pool and play area. Located in a fantastic neighborhood on a Private Cul-de-sac with top-rated schools and easy access to highways, this home combines modern living with prime convenience.
Sold
Price Unknown
813 SE Pine Ct, Blue Springs, MO 64014
5beds
2,492sqft
Single Family Residence
Built in 2019
0.26 Acres Lot
$505,400 Zestimate®
$--/sqft
$2,609 Estimated rent
Home value
$505,400
$450,000 - $566,000
$2,609/mo
Zestimate® history
Owner options
List your home for rent
$2,609/mo
Rent Zestimate®
Find your next renter with Zillow Rental Manager. Plus, with online applications, you can quickly screen prospective tenants – for free.
$2,609/mo
Rent Zestimate®
Refinance and save
$363/mo
Est. payment
Refinancing to a lower rate could help reduce your monthly payments and save thousands over the life of the loan.
$363/mo
Est. payment
Explore your selling options
Work with a Zillow partner agent
Leverage their expertise and Zillow's premium Showcase listings to get your home seen by more buyers.
Get startedList with your own agent
Get your home in front of millions of buyers by listing it on Zillow.
Learn how to do itSell it yourself
Take full control of how buyers see your home on Zillow by listing For Sale by Owner (FSBO).
List your homeWhat's special
Granite countertopsLarge storage areaEn-suite bathLuxurious master bedroomOpen-concept kitchenFinished lower levelVersatile rec room
Zillow last checked:
Listing updated:
Listed by:
Steve Adams 816-589-2687,
ReeceNichols - Eastland,
Barb Adams 816-217-8514,
ReeceNichols - Eastland
Bought with:
Kelli Davies, 201814185
Chartwell Realty LLC
Source: Heartland MLS as distributed by MLS GRID,MLS#: 2531329
Facts & features
Interior
Bedrooms & bathrooms
- Bedrooms: 5
- Bathrooms: 3
- Full bathrooms: 3
Primary bedroom
- Features: All Carpet, Ceiling Fan(s), Walk-In Closet(s)
- Level: First
- Dimensions: 14 x 15
Bedroom 2
- Features: Carpet
- Level: First
- Dimensions: 12 x 11
Bedroom 3
- Features: Carpet
- Level: First
- Dimensions: 12 x 11
Bedroom 4
- Features: All Carpet
- Level: Lower
- Dimensions: 11 x 11
Bedroom 5
- Features: All Carpet
- Level: Lower
- Dimensions: 11 x 11
Primary bathroom
- Features: Ceramic Tiles, Double Vanity
- Level: First
- Dimensions: 13 x 6
Bathroom 3
- Features: Ceramic Tiles
- Level: Lower
- Dimensions: 5 x 7
Dining room
- Level: First
Kitchen
- Features: Granite Counters, Pantry, Wood Floor
- Level: First
- Dimensions: 22 x 11
Living room
- Features: Carpet
- Level: First
- Dimensions: 16 x 13
Heating
- Forced Air
Cooling
- Electric
Appliances
- Included: Dishwasher, Disposal, Humidifier, Microwave, Gas Range
- Laundry: In Hall, Main Level
Features
- Custom Cabinets, Kitchen Island, Stained Cabinets, Vaulted Ceiling(s), Walk-In Closet(s)
- Flooring: Carpet, Tile, Wood
- Windows: Thermal Windows
- Basement: Concrete,Finished,Radon Mitigation System,Walk-Out Access
- Has fireplace: No
Interior area
- Total structure area: 2,492
- Total interior livable area: 2,492 sqft
- Finished area above ground: 1,602
- Finished area below ground: 890
Property
Parking
- Total spaces: 3
- Parking features: Attached, Garage Faces Front
- Attached garage spaces: 3
Features
- Patio & porch: Covered
- Fencing: Wood
Lot
- Size: 0.26 Acres
- Features: City Lot
Details
- Parcel number: 41520021100000000
Construction
Type & style
- Home type: SingleFamily
- Architectural style: Traditional
- Property subtype: Single Family Residence
Materials
- Frame
- Roof: Composition
Condition
- Year built: 2019
Utilities & green energy
- Sewer: Public Sewer
- Water: Public
Community & HOA
Community
- Subdivision: Parkway Estates
HOA
- Has HOA: Yes
- Amenities included: Pool, Trail(s)
- HOA fee: $363 annually
- HOA name: Parkway Estates
Location
- Region: Blue Springs
Financial & listing details
- Tax assessed value: $407,180
- Annual tax amount: $5,488
- Date on market: 2/21/2025
- Listing terms: Cash,Conventional,FHA,VA Loan
- Ownership: Private
- Road surface type: Paved
Price history
| Date | Event | Price |
|---|---|---|
| 6/4/2025 | Sold | -- |
Source:  Heartland MLS as distributed by MLS GRID #2531329 Report a problem Heartland MLS as distributed by MLS GRID #2531329 Report a problem | ||
| 5/2/2025 | Contingent | $475,000$191/sqft |
Source: Heartland MLS as distributed by MLS GRID #2531329 Report a problem | ||
| 4/25/2025 | Price change | $475,000-0.8%$191/sqft |
Source: Heartland MLS as distributed by MLS GRID #2531329 Report a problem | ||
| 3/19/2025 | Price change | $479,000-3.2%$192/sqft |
Source: Heartland MLS as distributed by MLS GRID #2531329 Report a problem | ||
| 2/21/2025 | Listed for sale | $495,000+27%$199/sqft |
Source: Heartland MLS as distributed by MLS GRID #2531329 Report a problem | ||
| 3/25/2022 | Sold | -- |
Source: Heartland MLS as distributed by MLS GRID #2221316 Report a problem | ||
| 11/16/2021 | Pending sale | $389,900$156/sqft |
Source: Heartland MLS as distributed by MLS GRID #2221316 Report a problem | ||
| 8/23/2021 | Listing removed | -- |
Source:  ReeceNichols Real Estate Report a problem ReeceNichols Real Estate Report a problem | ||
| 6/1/2021 | Pending sale | $389,900$156/sqft |
Source: Heartland MLS as distributed by MLS GRID #2221316 Report a problem | ||
| 3/25/2021 | Listed for sale | $389,900+2.6%$156/sqft |
Source: Heartland MLS as distributed by MLS GRID #2221316 Report a problem | ||
| 3/5/2021 | Listing removed | -- |
Source: ReeceNichols Real Estate Report a problem | ||
| 3/1/2021 | Price change | $379,900+8.6%$152/sqft |
Source: Heartland MLS as distributed by MLS GRID #2221316 Report a problem | ||
| 5/19/2020 | Listed for sale | $349,900$140/sqft |
Source: ReeceNichols - Lee's Summit #2221316 Report a problem | ||
| 10/4/2007 | Sold | -- |
Source: Agent Provided Report a problem | ||
Public tax history
| Year | Property taxes | Tax assessment |
|---|---|---|
| 2025 | $6,336 +15.4% | $77,365 +15% |
| 2024 | $5,488 +2% | $67,273 |
| 2023 | $5,383 +723.5% | $67,273 +831.8% |
| 2022 | $654 +0.1% | $7,220 |
| 2021 | $653 +2% | $7,220 +0.3% |
| 2020 | $640 -33.2% | $7,201 -35.5% |
| 2019 | $959 | $11,156 +14.9% |
| 2018 | $959 +8% | $9,709 |
| 2017 | $888 +5.4% | $9,709 +2.6% |
| 2016 | $842 +232.8% | $9,466 +233.3% |
| 2014 | $253 +0.5% | $2,840 |
| 2013 | $252 +0.1% | $2,840 |
| 2012 | $252 +0.3% | $2,840 |
| 2011 | $251 +1.8% | $2,840 |
| 2010 | $246 +183% | $2,840 |
| 2009 | $87 | $2,840 +182% |
| 2008 | -- | $1,007 |
Find assessor info on the county website
Neighborhood: 64014
Nearby homes
- $447,4003 bd2 ba1.7k sqft817 SE Pine Ct, Blue Springs, MO 64014Off Market

- $450,5005 bd3 ba2.6k sqft809 SE Pine Ct, Blue Springs, MO 64014Off Market
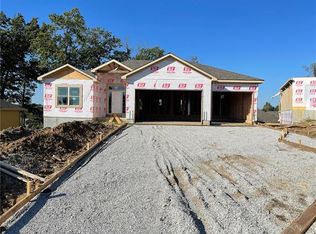
- $403,6003 bd2 ba1.6k sqft841 SE Hillside Cir, Blue Springs, MO 64014Off Market

- $535,7004 bd4 ba2.6k sqft849 SE Hillside Cir, Blue Springs, MO 64014Off Market

- $10-- bd-- ba-- sqft2599 SE Adams Dairy Pkwy, Blue Springs, MO 64014Off Market
- $458,1003 bd3 ba1.7k sqft805 SE Pine Ct, Blue Springs, MO 64014Off Market
- $447,3003 bd2 ba1.7k sqft816 SE Pine Ct, Blue Springs, MO 64014Off Market
- $495,7003 bd2 ba1.8k sqft853 SE Hillside Cir, Blue Springs, MO 64014Off Market
Nearby schools
GreatSchools rating
- 9/10Daniel Young Elementary SchoolGrades: PK-5Distance: 0.4 mi
- 7/10Moreland Ridge Middle SchoolGrades: 6-8Distance: 1.3 mi
- 8/10Blue Springs South High SchoolGrades: 9-12Distance: 0.8 mi
Schools provided by the listing agent
- Elementary: Cordill-Mason
- Middle: Moreland Ridge
- High: Blue Springs South
Source: Heartland MLS as distributed by MLS GRID. This data may not be complete. We recommend contacting the local school district to confirm school assignments for this home.
Get a cash offer in 3 minutes
Find out how much your home could sell for in as little as 3 minutes with a no-obligation cash offer.
Estimated market value
$505,400
Get a cash offer in 3 minutes
Find out how much your home could sell for in as little as 3 minutes with a no-obligation cash offer.
Estimated market value
$505,400
- Missouri
- Jackson County
- Blue Springs
- 64014
- 813 SE Pine Ct
Nearby cities
Nearby zip codes
Other Blue Springs Topics
