5 bedroom, 3 bath ranch home with a three car garage in Sherwood Park. Granite in the kitchen with Custom Woods cabinets and a breakfast bar. Real hardwood floors, fireplace in the living room, and main floor laundry. Primary bedroom features a large walk-in closet, plus a double vanity and jet tub in the primary bath. Finished basement with a wet bar, family room, and rec room. Basement bedrooms feature nice built-ins and window seats! Fenced yard with a sprinkler system, no special taxes, roof replaced in 2018, newer AC, and water heater was just replaced! Current owner’s have an assumable VA loan at 2.6%!
Sold
Price Unknown
2517 SW Berkshire Dr, Topeka, KS 66614
5beds
2,682sqft
Single Family Residence, Residential
Built in 2002
10,454 Square Feet Lot
$369,600 Zestimate®
$--/sqft
$2,934 Estimated rent
Home value
$369,600
$314,000 - $432,000
$2,934/mo
Zestimate® history
Owner options
List your home for rent
$2,934/mo
Rent Zestimate®
Find your next renter with Zillow Rental Manager. Plus, with online applications, you can quickly screen prospective tenants – for free.
$2,934/mo
Rent Zestimate®
Refinance and save
Refinancing to a lower rate could help reduce your monthly payments and save thousands over the life of the loan.
Explore your selling options
Work with a Zillow partner agent
Leverage their expertise and Zillow's premium Showcase listings to get your home seen by more buyers.
Get startedList with your own agent
Get your home in front of millions of buyers by listing it on Zillow.
Learn how to do itSell it yourself
Take full control of how buyers see your home on Zillow by listing For Sale by Owner (FSBO).
List your homeWhat's special
Window seatsFinished basementRec roomFamily roomReal hardwood floorsNice built-insMain floor laundry
Zillow last checked:
Listing updated:
Listed by:
Carrie Rager 785-554-2852,
ReeceNichols Topeka Elite
Bought with:
Paul Houser, SP00240177
Berkshire Hathaway First
Source: Sunflower AOR as distributed by MLS GRID,MLS#: 241223
Facts & features
Interior
Bedrooms & bathrooms
- Bedrooms: 5
- Bathrooms: 3
- Full bathrooms: 3
Rooms
- Room types: Formal Living Room, 1st Floor Primary Bedroom, Primary Bath, Rec Room, Pantry, 1st Fl Full Bath
Primary bedroom
- Level: Main
- Area: 180
- Dimensions: 15x12
Bedroom 2
- Level: Main
- Area: 126
- Dimensions: 12x10.5
Bedroom 3
- Level: Main
- Area: 121
- Dimensions: 11x11
Bedroom 4
- Level: Basement
- Area: 161
- Dimensions: 14x11.5
Other
- Level: Basement
- Area: 161
- Dimensions: 14x11.5
Family room
- Level: Basement
- Dimensions: 22x13+14x10
Kitchen
- Level: Main
- Area: 269.5
- Dimensions: 24.5x11
Laundry
- Level: Main
- Area: 48
- Dimensions: 8x6
Living room
- Level: Main
- Area: 300
- Dimensions: 20x15
Recreation room
- Level: Basement
- Area: 144
- Dimensions: 18x8
Heating
- Natural Gas
Cooling
- Central Air
Appliances
- Included: Microwave, Dishwasher, Refrigerator, Disposal
- Laundry: Main Level, Separate Room
Features
- High Ceilings
- Flooring: Hardwood, Ceramic Tile, Carpet
- Basement: Sump Pump,Concrete,Full,Partially Finished
- Number of fireplaces: 1
- Fireplace features: One, Gas, Living Room
Interior area
- Total structure area: 2,682
- Total interior livable area: 2,682 sqft
- Finished area above ground: 1,682
- Finished area below ground: 1,000
Property
Parking
- Total spaces: 3
- Parking features: Attached, Auto Garage Opener(s), Garage Door Opener
- Attached garage spaces: 3
Features
- Patio & porch: Patio
- Has spa: Yes
- Spa features: Bath
- Fencing: Fenced,Wood
Lot
- Size: 10,454 Square Feet
- Dimensions: 81 x 130
Details
- Parcel number: R67975
- Special conditions: Standard,Arm's Length
Construction
Type & style
- Home type: SingleFamily
- Architectural style: Ranch
- Property subtype: Single Family Residence, Residential
Materials
- Roof: Architectural Style
Condition
- Year built: 2002
Utilities & green energy
- Water: Public
Community & HOA
Community
- Subdivision: Sherwood Park
HOA
- Has HOA: No
Location
- Region: Topeka
Financial & listing details
- Tax assessed value: $370,270
- Annual tax amount: $6,586
- Date on market: 9/4/2025
- Cumulative days on market: 27 days
Price history
| Date | Event | Price |
|---|---|---|
| 11/3/2025 | Sold | -- |
Source:  Sunflower AOR as distributed by MLS GRID #241223 Report a problem Sunflower AOR as distributed by MLS GRID #241223 Report a problem | ||
| 10/2/2025 | Pending sale | $385,000$144/sqft |
Source: Sunflower AOR as distributed by MLS GRID #241223 Report a problem | ||
| 10/2/2025 | Contingent | $385,000$144/sqft |
Source:  ReeceNichols Real Estate #241223 Report a problem ReeceNichols Real Estate #241223 Report a problem | ||
| 9/15/2025 | Price change | $385,000-2.5%$144/sqft |
Source: Sunflower AOR as distributed by MLS GRID #241223 Report a problem | ||
| 9/4/2025 | Listed for sale | $395,000+31.7%$147/sqft |
Source: Sunflower AOR as distributed by MLS GRID #241223 Report a problem | ||
| 12/18/2020 | Sold | -- |
Source: Sunflower AOR as distributed by MLS GRID #216017 Report a problem | ||
| 11/14/2020 | Price change | $299,900-4.8%$112/sqft |
Source: ReeceNichols Topeka Elite #216017 Report a problem | ||
| 11/13/2020 | Listed for sale | $315,000$117/sqft |
Source: ReeceNichols Topeka Elite #216017 Report a problem | ||
Public tax history
| Year | Property taxes | Tax assessment |
|---|---|---|
| 2025 | $6,736 +2.3% | $42,581 +2% |
| 2024 | $6,586 +4% | $41,746 +4% |
| 2023 | $6,334 +8.7% | $40,141 +11% |
| 2022 | $5,828 -1.1% | $36,163 +11% |
| 2021 | $5,896 | $32,580 +28.3% |
| 2020 | -- | $25,397 +2% |
| 2019 | $3,909 -6% | $24,899 +2% |
| 2018 | $4,158 -6.9% | $24,410 +2% |
| 2017 | $4,464 +1.7% | $23,932 +3.5% |
| 2014 | $4,388 | $23,115 -1.3% |
| 2010 | -- | $23,426 |
| 2008 | -- | $23,426 +2% |
| 2007 | -- | $22,966 |
| 2006 | -- | $22,966 +2% |
| 2005 | -- | $22,517 +3% |
| 2004 | -- | $21,862 +3% |
| 2003 | -- | $21,229 +2642.8% |
| 2002 | -- | $774 |
Find assessor info on the county website
Neighborhood: Sherwood Park
Nearby homes
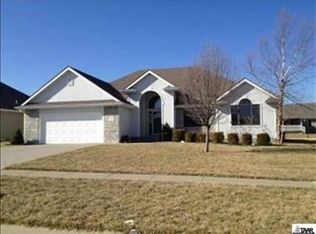
- $433,2004 bd3 ba3.1k sqft2513 SW Berkshire Dr, Topeka, KS 66614Off Market
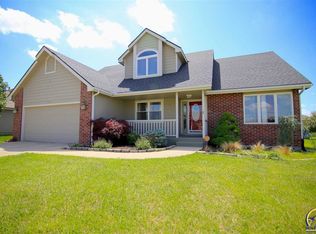
- $374,8003 bd4 ba2.5k sqft2521 SW Berkshire Dr, Topeka, KS 66614Off Market
- $412,3004 bd3 ba3.2k sqft2524 SW Windslow Ct, Topeka, KS 66614Off Market
- $317,4003 bd2 ba1.8k sqft2509 SW Berkshire Dr, Topeka, KS 66614Off Market
- $416,5004 bd3 ba2k sqft2520 SW Windslow Ct, Topeka, KS 66614Off Market
- $347,9003 bd3 ba2.5k sqft2528 SW Windslow Ct, Topeka, KS 66614Off Market
- $--4 bd4 ba2.7k sqft2525 SW Berkshire Dr, Topeka, KS 66614Sold
- $380,0004 bd2 ba2.1k sqft2518 SW Berkshire Dr, Topeka, KS 66614Pending
Nearby schools
GreatSchools rating
- 7/10Indian Hills Elementary SchoolGrades: K-6Distance: 0.6 mi
- 7/10Washburn Rural Middle SchoolGrades: 7-8Distance: 5.1 mi
- 8/10Washburn Rural High SchoolGrades: 9-12Distance: 4.9 mi
Schools provided by the listing agent
- Elementary: Indian Hills Elementary School/USD 437
- Middle: Washburn Rural North Middle School/USD 437
- High: Washburn Rural High School/USD 437
Source: Sunflower AOR as distributed by MLS GRID. This data may not be complete. We recommend contacting the local school district to confirm school assignments for this home.
Sell for more on Zillow
Get a Zillow Showcase℠ listing at no additional cost and you could sell for .
$369,600
2% more
+$7,392
With Zillow Showcase(estimated)
$376,992
- Kansas
- Shawnee County
- Topeka
- 66614
- Sherwood Park
- 2517 SW Berkshire Dr
Nearby cities
Nearby neighborhoods
Nearby zip codes
Other Topeka Topics
