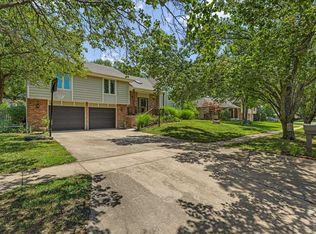
Make an appointment to see this maintained one-owner home in the Washburn Rural School District. Built in 2001, this spacious property offers 4 bedrooms, and 2 bathrooms. Step inside to find fresh interior paint and the inviting living area features a cozy gas fireplace, while the well-designed kitchen offers both an island and peninsula seating. The pantry has pullout drawers for convenient storage. Main floor laundry adds to the home’s practical layout. The primary suite includes a walk-in closet and private bath complete with both a tub and walk-in shower. Downstairs, the basement provides additional living potential with three egress windows and plumbing already in place for a possible future bathroom. Outside, enjoy your own backyard oasis featuring a beautiful water feature and a Trex deck, perfect for relaxing or entertaining. Additional highlights include a 3-car garage with attic access for extra storage, new windows (2017), and new HVAC system (July 2025). This well-cared-for home combines comfort, quality, and exceptional outdoor living in a desirable location. Schedule your private showing today!
Pending
$380,000
2518 SW Berkshire Dr, Topeka, KS 66614
4beds
2,167sqft
:
Get pre-qualified$2,627/mo
Single Family Residence, Residential
Built in 2002
0.25 Acres Lot
$-- Zestimate®
$175/sqft
$-- HOA
What's special
Cozy gas fireplacePrimary suiteBeautiful water featureBackyard oasisMain floor laundryWell-designed kitchenFresh interior paint
- 58 days |
- 38 |
- 1 |
Likely to sell faster than
Zillow last checked:
Listing updated:
Listed by:
Deb Manning 785-969-8145,
Berkshire Hathaway First
Source: Sunflower AOR as distributed by MLS GRID,MLS#: 244907
Facts & features
Interior
Bedrooms & bathrooms
- Bedrooms: 4
- Bathrooms: 2
- Full bathrooms: 2
Primary bedroom
- Level: Main
- Area: 239.25
- Dimensions: 16.5 x 14.5
Bedroom 2
- Level: Main
- Area: 126.5
- Dimensions: 11.5 x 11
Bedroom 3
- Level: Main
- Area: 126.5
- Dimensions: 11.5 x 11
Bedroom 4
- Level: Basement
- Dimensions: 15.8 x 11.9 (No closet)
Dining room
- Level: Main
- Area: 172.9
- Dimensions: 13.3 x 13
Kitchen
- Level: Main
- Area: 211.25
- Dimensions: 16.25 x 13
Laundry
- Level: Main
Living room
- Level: Main
- Area: 313.65
- Dimensions: 15.3 x 20.5
Heating
- Has Heating (Unspecified Type)
Cooling
- Central Air
Appliances
- Included: Electric Range, Dishwasher
- Laundry: Main Level, Separate Room
Features
- Flooring: Hardwood, Carpet
- Basement: Concrete,Full,Partially Finished
- Number of fireplaces: 1
- Fireplace features: One, Gas, Living Room
Interior area
- Total structure area: 2,167
- Total interior livable area: 2,167 sqft
- Finished area above ground: 1,796
- Finished area below ground: 371
Property
Parking
- Total spaces: 3
- Parking features: Attached, Auto Garage Opener(s), Garage Door Opener
- Attached garage spaces: 3
Features
- Patio & porch: Deck
- Exterior features: Waterscape
Lot
- Size: 0.25 Acres
Details
- Parcel number: R67931
- Special conditions: Standard
Construction
Type & style
- Home type: SingleFamily
- Architectural style: Ranch
- Property subtype: Single Family Residence, Residential
Condition
- Year built: 2002
Utilities & green energy
- Water: Public
Community & HOA
Community
- Subdivision: Sherwood Park
HOA
- Has HOA: No
Location
- Region: Topeka
Financial & listing details
- Price per square foot: $175/sqft
- Tax assessed value: $321,960
- Annual tax amount: $5,835
- Date on market: 6/5/2026
- Cumulative days on market: 57 days
Estimated market value
Not available
Estimated sales range
Not available
Not available
Price history
| Date | Event | Price |
|---|---|---|
| 6/8/2026 | Pending sale | $380,000$175/sqft |
Source:  Sunflower AOR as distributed by MLS GRID #244907 Report a problem Sunflower AOR as distributed by MLS GRID #244907 Report a problem | ||
| 6/5/2026 | Listed for sale | $380,000$175/sqft |
Source: Sunflower AOR as distributed by MLS GRID #244907 Report a problem | ||
| 8/2/2002 | Sold | -- |
Source: Agent Provided Report a problem | ||
Public tax history
| Year | Property taxes | Tax assessment |
|---|---|---|
| 2025 | $5,835 +2.3% | $37,026 +2% |
| 2024 | $5,704 +3.8% | $36,300 +4% |
| 2023 | $5,495 +8.7% | $34,904 +11% |
| 2022 | $5,056 -2.9% | $31,445 +11% |
| 2021 | $5,208 | $28,328 +4% |
| 2020 | -- | $27,239 +2% |
| 2019 | $4,196 -5.5% | $26,706 +2% |
| 2018 | $4,439 -6.4% | $26,182 +2% |
| 2017 | $4,742 +1.7% | $25,669 +3.5% |
| 2014 | $4,661 | $24,794 -1.3% |
| 2010 | -- | $25,128 |
| 2008 | -- | $25,128 +2% |
| 2007 | -- | $24,633 |
| 2006 | -- | $24,633 +2% |
| 2005 | -- | $24,150 +4.1% |
| 2004 | -- | $23,207 +3% |
| 2003 | -- | $22,529 +915.7% |
| 2002 | -- | $2,218 |
Find assessor info on the county website
Monthly payment
Est. payment
Payment breakdown
Explore the cost of this home by adjusting the details. Changes won't be saved.Climate risks
Neighborhood: Sherwood Park
Nearby schools
GreatSchools rating
- 7/10Indian Hills Elementary SchoolGrades: K-6Distance: 0.6 mi
- 7/10Washburn Rural Middle SchoolGrades: 7-8Distance: 5.1 mi
- 8/10Washburn Rural High SchoolGrades: 9-12Distance: 4.9 mi
Schools provided by the listing agent
- Elementary: Indian Hills Elementary School/USD 437
- Middle: Washburn Rural North Middle School/USD 437
- High: Washburn Rural High School/USD 437
Source: Sunflower AOR as distributed by MLS GRID. This data may not be complete. We recommend contacting the local school district to confirm school assignments for this home.
- $--5 bd5 ba4.1k sqft2514 SW Berkshire Dr, Topeka, KS 66614Sold
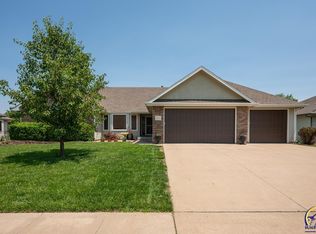
- $351,1004 bd4 ba2.6k sqft2522 SW Berkshire Dr, Topeka, KS 66614Off Market
- $379,8003 bd2 ba1.8k sqft2529 SW Santa Fe Ct, Topeka, KS 66614Off Market
- $422,5005 bd4 ba2.9k sqft2526 SW Berkshire Dr, Topeka, KS 66614Off Market
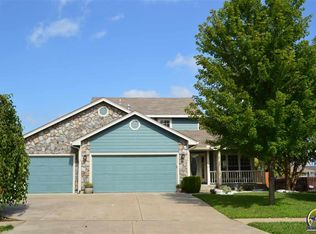
- $459,1004 bd3 ba1.9k sqft2535 SW Santa Fe Ct, Topeka, KS 66614Off Market
- $352,0003 bd2 ba1.7k sqft2510 SW Berkshire Dr, Topeka, KS 66614Off Market
- $--5 bd3 ba2.6k sqft2517 SW Berkshire Dr, Topeka, KS 66614Sold
- $--3 bd3 ba2.1k sqft2523 SW Santa Fe Ct, Topeka, KS 66614Sold
A local agent can set up tours, give advice and negotiate with sellers.
A local lender can help you make sure your offer is ready when you are.
Similar homes
- $360,0004 bd4 ba2.4k sqft2522 SW Windermere Ct, Topeka, KS 66614For Sale
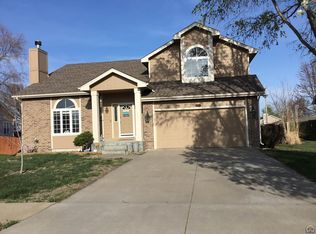 MLS ID #243147, Luis De La Cruz, Better Homes and Gardens Real. Sunflower AOR as distributed by MLS GRID
 - $344,5004 bd4 ba2.8k sqft2611 SW Golf View Dr, Topeka, KS 66614For Sale
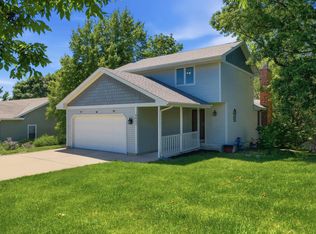 MLS ID #245693, Mary Froese-Swartz, NextHome Professionals. Sunflower AOR as distributed by MLS GRID
 - $359,9995 bd3 ba2.8k sqft6312 SW 23rd St, Topeka, KS 66614For Sale
 MLS ID #245732, Chen Liang, KW One Legacy Partners, LLC. Sunflower AOR as distributed by MLS GRID
 - $359,0003 bd3 ba2.5k sqft2911 SW Whitney Ave, Topeka, KS 66614For Sale
 MLS ID #244914, Luke Bigler, Prestige Real Estate. Sunflower AOR as distributed by MLS GRID
 - $295,0004 bd2 ba2.4k sqft5930 SW 23rd Ter, Topeka, KS 66614For SaleMLS ID #245814, Christy Emperley, KW One Legacy Partners, LLC. Sunflower AOR as distributed by MLS GRID
- $420,0005 bd3 ba3.2k sqft3949 SW Parlington Rd, Topeka, KS 66610For SaleMLS ID #245830, Kelley Hughes, Stone & Story RE Group, LLC. Sunflower AOR as distributed by MLS GRID
- $325,0003 bd3 ba2.3k sqft2829 SW Blue Stem Dr, Topeka, KS 66614For SaleMLS ID #166110, DARWIN HEYD, KW INTEGRITY. LBORMLS as distributed by MLS GRID
- $445,0003 bd2 ba2k sqft2636 SW Sherwood Park Dr, Topeka, KS 66614For SaleMLS ID #245755, Jessica Schenkel, Better Homes and Gardens Real. Sunflower AOR as distributed by MLS GRID
- $399,9004 bd4 ba2.2k sqft4121 SE Michigan Ave, Topeka, KS 66609For SaleMLS ID #245866, Darin Stephens, Stone & Story RE Group, LLC. Sunflower AOR as distributed by MLS GRID
- $374,0004 bd3 ba2.6k sqft5131 SW Urish Rd, Topeka, KS 66610For SaleMLS ID #165417, DARRELL E MOONEY, PIA FRIEND REALTY. LBORMLS as distributed by MLS GRID
- $235,0003 bd2 ba1.7k sqft7230 SW 23rd Ct, Topeka, KS 66614For SaleMLS ID #245819, Jessica Rakestraw, Berkshire Hathaway First. Sunflower AOR as distributed by MLS GRID
- $395,0004 bd3 ba3k sqft4520 SW Woods Dr, Topeka, KS 66610For SaleMLS ID #245120, Amber Smith, KW One Legacy Partners, LLC. Sunflower AOR as distributed by MLS GRID
- $310,0004 bd3 ba2.3k sqft2806 SW Maupin Ln, Topeka, KS 66614For SaleMLS ID #244384, Mark Ent, Stone & Story RE Group, LLC. Sunflower AOR as distributed by MLS GRID
- $389,9003 bd2 ba2.1k sqft840 NW 50th St, Topeka, KS 66618For SaleMLS ID #245711, Debbie Gillum, Gillum Realty LLC. Sunflower AOR as distributed by MLS GRID
- $279,0004 bd3 ba2.6k sqft6741 SW Hamptonshire Ln, Topeka, KS 66614For SaleMLS ID #244312, Chad Lacey, Genesis, LLC, Realtors. Sunflower AOR as distributed by MLS GRID
- $362,5004 bd3 ba2.5k sqft1321 SW Pembroke Ln, Topeka, KS 66604For SaleMLS ID #245669, Cathy Lutz, Berkshire Hathaway First. Sunflower AOR as distributed by MLS GRID
- $315,0004 bd3 ba2.8k sqft1106 SW Red Oaks Ct, Topeka, KS 66615For SaleMLS ID #245405, Chen Liang, KW One Legacy Partners, LLC. Sunflower AOR as distributed by MLS GRID
- $399,0003 bd3 ba2.8k sqft3012 NE Quincy St, Topeka, KS 66617For SaleMLS ID #245722, Pepe Miranda, LPT Realty, LLC. Sunflower AOR as distributed by MLS GRID
- $302,0004 bd3 ba2.6k sqft760 SW Prairie Ct, Topeka, KS 66606For SaleMLS ID #245510, Gabriella Henderson, Coldwell Banker American Home. Sunflower AOR as distributed by MLS GRID
- $269,9003 bd3 ba1.6k sqft5964 SW 23rd Ter, Topeka, KS 66614For SaleMLS ID #245429, John Ringgold, KW One Legacy Partners, LLC. Sunflower AOR as distributed by MLS GRID
