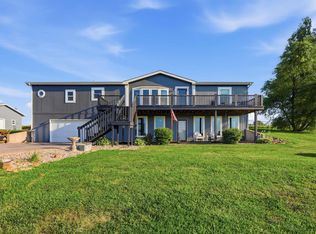
Amazing Ranch style home in Washburn Rural Schools! Features 3 bedrooms 2.5 baths, 3 car garage, privacy fenced yard and full unfinished basement! Exceptional huge Custom Woods kitchen with granite counters and all appliances stay, even washer & dryer! Large backyard that has 2 separate covered patios, one from kitchen and one off of primary bedroom. Egress windows for additional bedrooms if you want in unfinished basement. Stubbed for bath in basement also! Main Floor laundry and tandem 3 car garage makes this a wonderful place to call home, see it today!
Pending
$410,000
2523 SW Santa Fe Ct, Topeka, KS 66614
3beds
2,199sqft
Single Family Residence, Residential
Built in 2005
0.31 Acres Lot
$-- Zestimate®
$186/sqft
$-- HOA
What's special
Main floor laundryHuge custom woods kitchenGranite countersPrivacy fenced yardLarge backyard
- 30 days |
- 1,140 |
- 41 |
Likely to sell faster than
Zillow last checked:
Listing updated:
Listed by:
Beckey Cavalieri 785-224-5455,
ReeceNichols Topeka Elite
Source: Sunflower AOR as distributed by MLS GRID,MLS#: 244972
Facts & features
Interior
Bedrooms & bathrooms
- Bedrooms: 3
- Bathrooms: 3
- Full bathrooms: 2
- 1/2 bathrooms: 1
Rooms
- Room types: Formal Living Room, 1st Floor Primary Bedroom, Primary Bath
Primary bedroom
- Level: Main
- Area: 210
- Dimensions: 14x15
Bedroom 2
- Level: Main
- Area: 156
- Dimensions: 13x12
Bedroom 3
- Level: Main
- Area: 182
- Dimensions: 14x13
Dining room
- Level: Main
- Area: 110
- Dimensions: 10x11
Kitchen
- Level: Main
- Area: 432
- Dimensions: 27x16
Laundry
- Level: Main
- Area: 48
- Dimensions: 8x6
Living room
- Level: Main
- Area: 384
- Dimensions: 24x16
Heating
- Has Heating (Unspecified Type)
Cooling
- Central Air
Appliances
- Included: Electric Range, Microwave, Dishwasher, Refrigerator, Cable TV Available, Washer, Dryer
- Laundry: Main Level, Separate Room
Features
- Flooring: Ceramic Tile, Laminate
- Windows: Insulated Windows
- Basement: Sump Pump,Concrete,Full,Unfinished
- Number of fireplaces: 1
- Fireplace features: One, Living Room
Interior area
- Total structure area: 2,199
- Total interior livable area: 2,199 sqft
- Finished area above ground: 2,199
- Finished area below ground: 0
Property
Parking
- Total spaces: 3
- Parking features: Attached, Auto Garage Opener(s)
- Attached garage spaces: 3
Features
- Fencing: Partial
- On waterfront: Yes
Lot
- Size: 0.31 Acres
- Dimensions: 85 x 160
- Features: Sprinklers In Front, Cul-De-Sac, Sidewalk
Details
- Parcel number: R67949
- Special conditions: Standard
Construction
Type & style
- Home type: SingleFamily
- Architectural style: Ranch
- Property subtype: Single Family Residence, Residential
Materials
- Roof: Architectural Style
Condition
- Year built: 2005
Utilities & green energy
- Water: Public
- Utilities for property: Cable Available
Community & HOA
Community
- Subdivision: Sherwood Park
HOA
- Has HOA: No
Location
- Region: Topeka
Financial & listing details
- Price per square foot: $186/sqft
- Tax assessed value: $390,000
- Annual tax amount: $7,104
- Date on market: 6/10/2026
- Cumulative days on market: 30 days
Estimated market value
Not available
Estimated sales range
Not available
Not available
Price history
| Date | Event | Price |
|---|---|---|
| 6/25/2026 | Pending sale | $410,000$186/sqft |
Source:  Sunflower AOR as distributed by MLS GRID #244972 Report a problem Sunflower AOR as distributed by MLS GRID #244972 Report a problem | ||
| 6/10/2026 | Listed for sale | $410,000+5.2%$186/sqft |
Source: Sunflower AOR as distributed by MLS GRID #244972 Report a problem | ||
| 10/25/2024 | Sold | -- |
Source: Sunflower AOR as distributed by MLS GRID #236258 Report a problem | ||
| 10/5/2024 | Pending sale | $389,900$177/sqft |
Source: Sunflower AOR as distributed by MLS GRID #236258 Report a problem | ||
| 9/26/2024 | Listed for sale | $389,900+11.7%$177/sqft |
Source: Sunflower AOR as distributed by MLS GRID #236258 Report a problem | ||
| 8/26/2022 | Sold | -- |
Source: Sunflower AOR as distributed by MLS GRID #225054 Report a problem | ||
| 7/29/2022 | Pending sale | $349,000$159/sqft |
Source: Sunflower AOR as distributed by MLS GRID #225054 Report a problem | ||
| 7/26/2022 | Contingent | $349,000$159/sqft |
Source: Sunflower AOR as distributed by MLS GRID #225054 Report a problem | ||
| 7/26/2022 | Pending sale | $349,000$159/sqft |
Source:  Heartland MLS as distributed by MLS GRID #2394030 Report a problem Heartland MLS as distributed by MLS GRID #2394030 Report a problem | ||
| 7/17/2022 | Listed for sale | $349,000+18.3%$159/sqft |
Source: Sunflower AOR as distributed by MLS GRID #225054 Report a problem | ||
| 4/16/2020 | Listing removed | $295,000$134/sqft |
Source: Kirk & Cobb, Inc. #212328 Report a problem | ||
| 4/1/2020 | Price change | $295,000-1.2%$134/sqft |
Source: Kirk & Cobb, Inc. #212328 Report a problem | ||
| 3/10/2020 | Listed for sale | $298,500+6.6%$136/sqft |
Source: Kirk & Cobb, Inc. #211942 Report a problem | ||
| 6/2/2018 | Listing removed | $279,900$127/sqft |
Source: Keller Williams One Legacy Partners #200225 Report a problem | ||
| 4/5/2018 | Pending sale | $279,900$127/sqft |
Source: Keller Williams One Legacy Partners #200225 Report a problem | ||
| 3/29/2018 | Listed for sale | $279,900$127/sqft |
Source: Keller Williams One Legacy Partners #200225 Report a problem | ||
Public tax history
| Year | Property taxes | Tax assessment |
|---|---|---|
| 2025 | $7,105 -2.5% | $44,850 +5.1% |
| 2024 | $7,283 +3.7% | $42,690 +4% |
| 2023 | $7,023 +7.8% | $41,048 +11% |
| 2022 | $6,516 +10.6% | $36,980 +11% |
| 2021 | $5,892 | $33,315 +6% |
| 2020 | -- | $31,417 +2% |
| 2019 | $4,846 -3.5% | $30,800 +2% |
| 2018 | $5,020 -4.6% | $30,197 +2% |
| 2017 | $5,260 +1.9% | $29,604 -3.8% |
| 2014 | $5,161 | $30,762 +0% |
| 2010 | -- | $30,751 -2.1% |
| 2008 | -- | $31,395 +2% |
| 2007 | -- | $30,774 |
| 2006 | -- | $30,774 +2884.9% |
| 2005 | -- | $1,031 |
| 2004 | -- | $1,031 |
Find assessor info on the county website
Monthly payment
Est. payment$--/mo
Payment breakdown
Explore the cost of this home by adjusting the details. Changes won't be saved.All calculations are estimates and provided by Zillow, Inc. for informational purposes only. Actual amounts may vary.
HOA fees may include property taxes on listings classified as Co-Ops. Contact the listing agent and/or owner for fee details.
Mortgage interest rates are dependent on a number of factors, including credit score, down payment, and repayment length. Interest rate data provided by Zillow Group Marketplace, Inc. as of 1/1/1970 from various mortgage lenders with which we have lead or other similar arrangements; the Estimated Payment is an average of those rates.
See how much you could borrow to make a competitive offer.
Climate risks
Neighborhood: Sherwood Park
Nearby schools
GreatSchools rating
- 5/10Indian Hills Elementary SchoolGrades: K-6Distance: 0.6 mi
- 6/10Washburn Rural Middle SchoolGrades: 7-8Distance: 5.1 mi
- 8/10Washburn Rural High SchoolGrades: 9-12Distance: 4.9 mi
Schools provided by the listing agent
- Elementary: Indian Hills Elementary School/USD 437
- Middle: Washburn Rural North Middle School/USD 437
- High: Washburn Rural High School/USD 437
Source: Sunflower AOR as distributed by MLS GRID. This data may not be complete. We recommend contacting the local school district to confirm school assignments for this home.
- $382,8003 bd2 ba1.8k sqft2529 SW Santa Fe Ct, Topeka, KS 66614Off Market
- $474,6005 bd4 ba3.4k sqft2517 SW Santa Fe Ct, Topeka, KS 66614Off Market
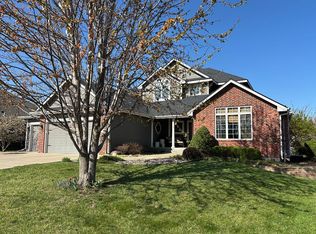
- $--5 bd5 ba4.1k sqft2514 SW Berkshire Dr, Topeka, KS 66614Sold
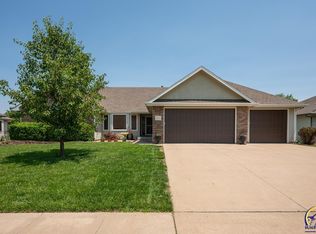
- $461,3004 bd3 ba1.9k sqft2535 SW Santa Fe Ct, Topeka, KS 66614Off Market
- $352,4003 bd2 ba1.7k sqft2510 SW Berkshire Dr, Topeka, KS 66614Off Market
- $380,0004 bd2 ba2.1k sqft2518 SW Berkshire Dr, Topeka, KS 66614Pending
- $--4 bd3 ba3.2k sqft2515 SW Santa Fe Ct, Topeka, KS 66614Sold
- $449,6003 bd2 ba2.2k sqft2518 SW Santa Fe Ct, Topeka, KS 66614Off Market
A local agent can set up tours, give advice and negotiate with sellers.
A local lender can help you make sure your offer is ready when you are.
Similar homes
- $439,0006 bd4 ba2.7k sqft2511 SW Wexford Dr, Topeka, KS 66614For Sale
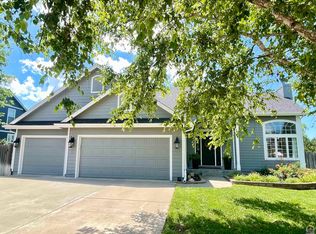 MLS ID #245438, Rick Nesbitt, Berkshire Hathaway First. Sunflower AOR as distributed by MLS GRID
 - $360,0004 bd4 ba2.4k sqft2522 SW Windermere Ct, Topeka, KS 66614For Sale
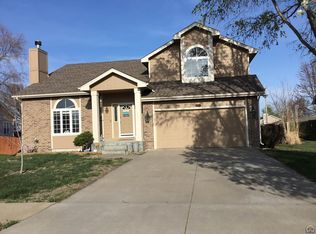 MLS ID #243147, Luis De La Cruz, Better Homes and Gardens Real. Sunflower AOR as distributed by MLS GRID
 - $360,0003 bd3 ba2.5k sqft2911 SW Whitney Ave, Topeka, KS 66614For Sale
 MLS ID #244914, Luke Bigler, Prestige Real Estate. Sunflower AOR as distributed by MLS GRID
 - $394,9003 bd3 ba2.5k sqft6449 NW Humphrey Rd, Topeka, KS 66618For Sale
 MLS ID #245479, Patrick Moore, KW One Legacy Partners, LLC. Sunflower AOR as distributed by MLS GRID
 - $344,5004 bd4 ba2.8k sqft2611 SW Golf View Dr, Topeka, KS 66614For SaleMLS ID #244745, Brittany Ford, NextHome Professionals. Sunflower AOR as distributed by MLS GRID
- $320,0004 bd3 ba2.9k sqft6250 SW 21st Ter, Topeka, KS 66614For SaleMLS ID #245300, Kristen Cummings, Genesis, LLC, Realtors. Sunflower AOR as distributed by MLS GRID
- $269,9003 bd3 ba1.6k sqft5964 SW 23rd Ter, Topeka, KS 66614For SaleMLS ID #245429, John Ringgold, KW One Legacy Partners, LLC. Sunflower AOR as distributed by MLS GRID
- $395,0004 bd3 ba3k sqft4520 SW Woods Dr, Topeka, KS 66610For SaleMLS ID #245120, Amber Smith, KW One Legacy Partners, LLC. Sunflower AOR as distributed by MLS GRID
- $309,9003 bd3 ba2.3k sqft5641 SW Hawick Ln, Topeka, KS 66614For SaleMLS ID #245462, Terry Hobbs, ReeceNichols Topeka Elite. Sunflower AOR as distributed by MLS GRID
- $374,0004 bd3 ba2.6k sqft5131 SW Urish Rd, Topeka, KS 66610For SaleMLS ID #165417, DARRELL E MOONEY, PIA FRIEND REALTY. LBORMLS as distributed by MLS GRID
- $249,0003 bd2 ba1.4k sqft2514 SW Maxfield Rd, Topeka, KS 66614For SaleMLS ID #244885, John Bowes, Countrywide Realty, Inc.. Sunflower AOR as distributed by MLS GRID
- $300,0003 bd2 ba1.5k sqft3220 SW Staffordshire Rd, Topeka, KS 66614For Sale By Owner
- $380,0003 bd3 ba2.8k sqft3800 SW Nottingham Rd, Topeka, KS 66610For SaleMLS ID #242764, Mike Locke, ReeceNichols Topeka Elite. Sunflower AOR as distributed by MLS GRID
- $375,0005 bd3 ba2.7k sqft3528 SE 24th Ter, Topeka, KS 66605For SaleMLS ID #245417, Raul Rubio Guevara, EXP Realty LLC. Sunflower AOR as distributed by MLS GRID
- $320,0004 bd3 ba2.3k sqft2806 SW Maupin Ln, Topeka, KS 66614For SaleMLS ID #244384, Mark Ent, Stone & Story RE Group, LLC. Sunflower AOR as distributed by MLS GRID
- $460,0003 bd3 ba2.6k sqft2637 NE 39th St, Topeka, KS 66617For SaleMLS ID #245454, Jenny Briggs, Berkshire Hathaway First. Sunflower AOR as distributed by MLS GRID
- $295,0004 bd3 ba2.6k sqft6741 SW Hamptonshire Ln, Topeka, KS 66614For SaleMLS ID #244312, Chad Lacey, Genesis, LLC, Realtors. Sunflower AOR as distributed by MLS GRID
- $379,9005 bd3 ba3.1k sqft940 SW Woodbridge Ct, Topeka, KS 66606For SaleMLS ID #245113, Wendie Edwards, Better Homes and Gardens Real. Sunflower AOR as distributed by MLS GRID
- $480,0003 bd2 ba1.8k sqft1735 NE 62nd St, Topeka, KS 66617For SaleMLS ID #245501, Liesel Kirk-Fink, Kirk & Cobb, Inc.. Sunflower AOR as distributed by MLS GRID
- $425,0003 bd3 ba1.8k sqft8737 SW 85th St, Auburn, KS 66402For SaleMLS ID #245054, Luke Thompson, Coldwell Banker American Home. Sunflower AOR as distributed by MLS GRID
- Kansas
- Shawnee County
- Topeka
- 66614
- Sherwood Park
- 2523 SW Santa Fe Ct
Nearby cities
Nearby neighborhoods
Nearby zip codes
Other Topeka Topics
