Skip main navigation
Off market
  • $290,000

    2517 W Alberson Dr, Albany, GA 31721

    4beds
    2,163sqft
    SingleFamily
    Built in 1985
    0.64 Acres Lot
    $290,000 Zestimate®
    $134/sqft
    $2,144 Estimated rent

    Home value

    $290,000

    $270,000 - $310,000

    $2,144/mo

    Zestimate® history
    Loading
    Loading...

    Owner options

    List your home for rent

    $2,144/mo

    Rent Zestimate®

    Find your next renter with Zillow Rental Manager. Plus, with online applications, you can quickly screen prospective tenants – for free.

    Learn more

    $2,144/mo

    Rent Zestimate®

    Refinance and save

    $1,868/mo

    Est. payment

    Refinancing to a lower rate could help reduce your monthly payments and save thousands over the life of the loan.

    See today's rates

    $1,868/mo

    Est. payment

    Explore your selling options

    Work with a Zillow partner agent

    Leverage their expertise and Zillow's premium Showcase listings to get your home seen by more buyers.

    Get started

    List with your own agent

    Get your home in front of millions of buyers by listing it on Zillow.

    Learn how to do it

    Sell it yourself

    Take full control of how buyers see your home on Zillow by listing For Sale by Owner (FSBO).

    List your home

    What's special

    In-ground poolEating areaFenced-in backyardWalk-in closetDouble car garage

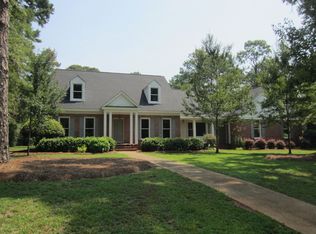
    DIVE INTO THIS HOME!! NORTHWEST ALBANY HOME WITH AN IN-GROUND POOL! This all brick house has a fantastic family floor plan! Offering 4 bedrooms, 2 and 1/2 bathrooms with 2163 sqft! Walk outside and you will LOVE the fenced-in backyard, workshop/storage house, and of course the POOL! Summertime is almost here! Walk inside the welcoming foyer entrance which leads to the large formal living room that connects to the dining room! The large floor-to-ceiling windows are such a great addition to the light and bright rooms! The Charming Den features a raised brick fireplace and is open to the kitchen, making cooking and socializing easy! The kitchen is very spacious with a large eating area, tons of cabinets, and a pantry. The four bedrooms are located conveniently down the hallway, three bedrooms sharing the hall bathroom, and have plenty of closet space! The Master Suite has a walk-in closet and a private bathroom! We also love the HUGE laundry room, established landscaping, and the double car garage with a large storage room and half bath for the pool! Excellent location close to everything! Wonderful neighborhood to walk and bike in!

    This property is off market, which means it's not currently listed for sale or rent on Zillow. This may be different from what's available on other websites or public sources.

    Facts & features

    Interior

    Bedrooms & bathrooms
    • Bedrooms: 4
    • Bathrooms: 3
    • Full bathrooms: 2
    • 1/2 bathrooms: 1
    Heating
    • Other
    Cooling
    • Central
    Appliances
    • Included: Dishwasher, Microwave
    Features
    • Flooring: Tile, Carpet, Laminate
    • Has fireplace: Yes
    Interior area
    • Total interior livable area: 2,163 sqft

    Property

    Parking
    • Total spaces: 2
    • Parking features: Garage - Attached
    Features
    • Exterior features: Vinyl
    Lot
    • Size: 0.64 Acres
    • Features: Paved Road
    Details
    • Parcel number: 0037200018009

    Construction

    Type & style
    • Home type: SingleFamily
    Materials
    • brick
    • Foundation: Crawl/Raised
    • Roof: Asphalt
    Condition
    • Year built: 1985

    Utilities & green energy

    • Utilities for property: Electricity Connected

    Community & neighborhood

    Community
    • Community features: On Site Laundry Available
    Location
    • Region: Albany

    Other

    Other facts
    • Exterior: Patio Covered, Patio Open, Pool In Ground-Vinyl, Fenced Back Yard, Fenced Chain Link
    • Financing: Cash, FHA, Conventional, VA Loan
    • Interior: Pantry, Open Floor Plan, His & Hers Walk-in Closets, Crown Moulding
    • Floor: Carpet, Ceramic Tile, Laminate
    • Fireplace: Fireplace
    • Appliances: Stove/Oven Electric, Dishwasher, Microwave Built-in
    • Energy: A/C: Central Electric
    • Lot Features: Paved Road
    • Parking Features: Double, Garage
    • Room Description: Laundry Room
    • Room Description: Foyer
    • Room Description: Master Bath: Walk-in Closet
    • Utilities: Electricity Connected
    • Construction/Siding: Brick

    Price history

    DateEventPrice
    11/19/2021Sold$192,000-1.5%$89/sqft
    Source: SWGMLS #147227 Report a problem
    6/1/2021Listed for sale$195,000$90/sqft
    Source: SWGMLS #147227 Report a problem
    5/4/2021Listing removed--
    Source: SWGMLS Report a problem
    4/29/2021Listed for sale$195,000+11.4%$90/sqft
    Source: SWGMLS #147227 Report a problem
    3/30/2021Listing removed--
    Source: SWGMLS Report a problem
    3/25/2021Listed for sale$175,000+12.9%$81/sqft
    Source: SWGMLS #147227 Report a problem
    6/22/2018Sold$155,000-1%$72/sqft
    Source: SWGMLS #140584 Report a problem
    4/12/2018Listed for sale$156,500$72/sqft
    Source: HUGHEY & NEUMAN, INC. #140584 Report a problem

    Public tax history

    YearProperty taxesTax assessment
    2025$3,196 +5.3%$63,120 -0.8%
    2024$3,034 +2.4%$63,600
    2023$2,963 +7.5%$63,600
    2022$2,757 -0.2%$63,600
    2021$2,764 -0.4%$63,600
    2020$2,774 +2.1%$63,600
    2019$2,716 +8%$63,600
    2018$2,514 -6.8%$63,600
    2017$2,698 +7.3%$63,600
    2016$2,515 $63,600
    2015$2,515 -6.3%$63,600 -7%
    2014$2,683 $68,360
    2013-- --
    2012-- --
    2011-- --
    2010-- --
    2009-- --
    2008-- --
    2007-- $170,900 +18.4%
    2006-- $144,300
    2005-- $144,300
    2004-- $144,300
    2003-- $144,300
    2002-- $144,300 +7.4%
    2001-- $134,400
    2000-- $134,400

    Find assessor info on the county website

    Neighborhood: 31721

    Nearby schools

    GreatSchools rating
    Get pre-qualified for a loan
    At Zillow Home Loans, we can pre-qualify you in as little as 5 minutes with no impact to your credit score.

    An equal housing lender. NMLS #10287.