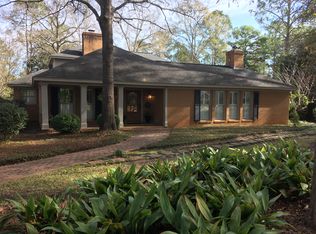
Nestled in a prime Northwest Albany location near the Doublegate Golf Course community, this spacious home offers more than 3,200 square feet of comfortable living with 4 bedrooms, 2 full bathrooms, 3 half baths, and a versatile BONUS room. Designed for both everyday living and entertaining, the backyard is a private retreat featuring a screened porch with brick paver flooring, a gunite swimming pool! Inside, you'll find a welcoming layout with updated luxury vinyl plank flooring throughout the downstairs living spaces! The den features a fireplaces that creates a warm gathering space and access to the screen porch. The beautifully renovated kitchen features custom wood cabinetry, marble countertops, tile flooring, and a bright breakfast area. Conveniently located on the main level, the spacious primary suite includes a bay window, oversized walk-in closet, and an updated bath with a double vanity. An oversized laundry room provides exceptional storage, while upstairs offers three generously sized bedrooms, newer carpet throughout, a large bonus room, and a Jack-and-Jill bathroom. Recent improvements include a 30-year architectural roof, smooth ceilings, fresh interior paint, updated lighting, marble countertops in the kitchen and guest bath, granite countertops in the bathrooms, and extensive flooring updates. With abundant storage throughout, including multiple walk-in attic access points, a two-car garage with enclosed storage, and quality updates inside and out, this home is move-in ready and ideally located in one of Albany's most desirable areas.
For sale
Price cut: $10K (8/18)
$389,000
2513 W Alberson Dr, Albany, GA 31721
4beds
3,254sqft
Detached Single Family
Built in 1979
0.5 Acres Lot
$-- Zestimate®
$120/sqft
$-- HOA
What's special
Smooth ceilingsBeautifully renovated kitchenWelcoming layoutBright breakfast areaUpdated lightingOversized walk-in closetTile flooring
- 82 days
- 191
- 23
Zillow last checked:
Listing updated:
Listed by:
Callie Hughey Walker 229-344-5261,
HUGHEY & NEUMAN, INC.
Source: SWGMLS,MLS#: 169583
Facts & features
Interior
Bedrooms & bathrooms
- Bedrooms: 4
- Bathrooms: 5
- Full bathrooms: 2
- 1/2 bathrooms: 3
Heating
- Heat: Central Electric, Fireplace(s)
Cooling
- A/C: Central Electric, Ceiling Fan(s)
Appliances
- Included: Dishwasher, Range Hood Microwave, Stove/Oven Electric, Electric Water Heater
- Laundry: Laundry Room
Features
- Chair Rail, Crown Molding, Recessed Lighting, Pantry, Sitting Area Primary, Walk-In Closet(s), Walls (Sheet Rock), Entrance Foyer, Bonus Room Finished
- Flooring: Ceramic Tile, Carpet, Laminate
- Windows: Blinds Plantation
- Has fireplace: Yes
- Fireplace features: Gas Log
Interior area
- Total structure area: 3,254
- Total interior livable area: 3,254 sqft
Video & virtual tour
Property
Parking
- Total spaces: 2
- Parking features: Double, Garage
- Garage spaces: 2
Features
- Stories: 2
- Patio & porch: Patio Open, Porch Screened
- Pool features: Gunite
- Fencing: Back Yard
- Waterfront features: None
Lot
- Size: 0.5 Acres
- Features: Curb & Gutter
Details
- Parcel number: 00372/00018/007
Construction
Type & style
- Home type: SingleFamily
- Architectural style: Traditional
- Property subtype: Detached Single Family
Materials
- HardiPlank Type, Wood Trim
- Foundation: Crawl Space
- Roof: Shingle,Architectural
Condition
- Year built: 1979
Utilities & green energy
- Electric: Albany Utilities
- Sewer: Albany Utilities
- Water: Albany Utilities
- Utilities for property: Electricity Connected, Sewer Connected, Water Connected
Community & HOA
Community
- Subdivision: St Andrews
Location
- Region: Albany
Financial & listing details
- Price per square foot: $120/sqft
- Tax assessed value: $220,300
- Annual tax amount: $4,462
- Date on market: 7/21/2026
- Listing terms: Cash,FHA,VA Loan,Conventional
- Ownership: Primary Home
- Electric utility on property: Yes
- Road surface type: Paved
Estimated market value
Not available
Estimated sales range
Not available
Not available
Price history
| Date | Event | Price |
|---|---|---|
| 8/18/2026 | Price change | $389,000-2.5%$120/sqft |
Source: SWGMLS #169583 Report a problem | ||
| 7/21/2026 | Listed for sale | $399,000+7.3%$123/sqft |
Source: SWGMLS #169583 Report a problem | ||
| 3/24/2023 | Sold | $372,000+0.8%$114/sqft |
Source: SWGMLS #152339 Report a problem | ||
| 2/27/2023 | Pending sale | $369,000$113/sqft |
Source: SWGMLS #152339 Report a problem | ||
| 2/2/2023 | Price change | $369,000-5.1%$113/sqft |
Source: SWGMLS #152339 Report a problem | ||
| 11/2/2022 | Listed for sale | $389,000+77.6%$120/sqft |
Source: SWGMLS #152339 Report a problem | ||
| 6/6/2018 | Listing removed | $219,000$67/sqft |
Source: ERA All In One Realty #140330 Report a problem | ||
| 3/12/2018 | Listed for sale | $219,000-8.8%$67/sqft |
Source: ERA ALL IN ONE REALTY #140330 Report a problem | ||
| 12/29/2015 | Listing removed | $240,000$74/sqft |
Source: TRINITY REAL ESTATE BROKER, INC #126551 Report a problem | ||
| 9/25/2015 | Listed for sale | $240,000-9.4%$74/sqft |
Source: TRINITY REAL ESTATE BROKER, INC #126551 Report a problem | ||
| 7/4/2012 | Listing removed | $264,900$81/sqft |
Source: Coldwell Banker Walden and Kirkland, Inc., Realtors #125816 Report a problem | ||
| 1/25/2012 | Listed for sale | $264,900+9%$81/sqft |
Source: Coldwell Banker Walden and Kirkland, Inc., Realtors #125816 Report a problem | ||
| 6/2/2006 | Sold | $243,000$75/sqft |
Source: Public Record Report a problem | ||
Public tax history
| Year | Property taxes | Tax assessment |
|---|---|---|
| 2025 | $4,462 +6.1% | $88,120 |
| 2024 | $4,204 +3.2% | $88,120 +0.8% |
| 2023 | $4,072 +7.5% | $87,400 |
| 2022 | $3,789 -0.2% | $87,400 |
| 2021 | $3,798 -0.4% | $87,400 |
| 2020 | $3,812 -0.4% | $87,400 |
| 2019 | $3,829 +7.4% | $87,400 |
| 2018 | $3,566 -6.8% | $87,400 |
| 2017 | $3,829 +7.3% | $87,400 |
| 2016 | $3,569 | $87,400 |
| 2015 | $3,569 -4.4% | $87,400 -5.4% |
| 2014 | $3,734 | $92,360 |
| 2013 | -- | -- |
| 2012 | -- | -- |
| 2011 | -- | -- |
| 2010 | -- | -- |
| 2009 | -- | -- |
| 2008 | -- | -- |
| 2007 | -- | $230,900 +23.8% |
| 2006 | -- | $186,500 |
| 2005 | -- | $186,500 |
| 2004 | -- | $186,500 |
| 2003 | -- | $186,500 |
| 2002 | -- | $186,500 +8.7% |
| 2001 | -- | $171,600 |
| 2000 | -- | $171,600 |
Find assessor info on the county website
Monthly payment
Est. payment
Payment breakdown
Explore the cost of this home by adjusting the details. Changes won't be saved.Climate risks
Neighborhood: 31721
Similar homes
- $384,8994 bd4 ba2.8k sqft2514 E Doublegate Dr, Albany, GA 31721For Sale
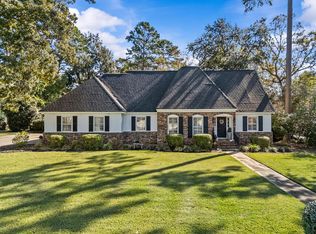 MLS ID #169284, Dallas Denney, VIRTUAL REALTY TEAM. SWGMLS
 - $--4 bd2 ba2.6k sqft2318 Meadowbrook Ln, Albany, GA 31707Auction
 ServiceLink Auction
 - $399,0004 bd4 ba3.5k sqft1810 Dorchester Dr, Albany, GA 31721For Sale
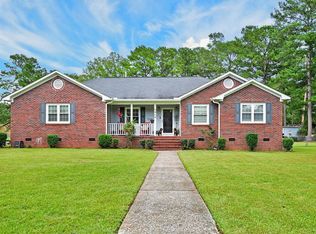 MLS ID #169943, Jada Moss-Odom, LOVE THAT HOUSE REALTY CO, LLC. SWGMLS
 - $362,9004 bd3 ba2.6k sqft2606 Crofton Dr, Albany, GA 31721For Sale
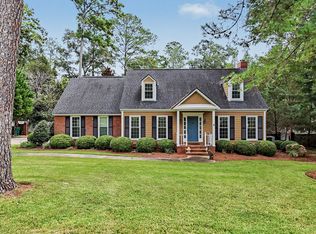 MLS ID #169931, Amanda Wiley & Kyla Standring Team, ERA ALL IN ONE REALTY. SWGMLS
 - $409,0004 bd3 ba2.9k sqft1270 Wadsworth Dr, Albany, GA 31721Active
 MLS ID #10718322, Ethan Vick, Wiregrass Auction Group. GAMLS
 - $325,0004 bd2 ba2.3k sqft2810 N Doublegate Dr, Albany, GA 31721ActiveMLS ID #10854382, T. Reed, Tee Reed Realty. GAMLS
- $310,0004 bd4 ba2.2k sqft2210 E Doublegate Dr, Albany, GA 31721ActiveMLS ID #10831239, Nikhil Sharma, TOP Brokerage. GAMLS
- $335,0003 bd3 ba3.2k sqft2109 Cumberland Ln, Albany, GA 31721ActiveMLS ID #10831963, Tanya Pickens, Opendoor Brokerage. GAMLS
