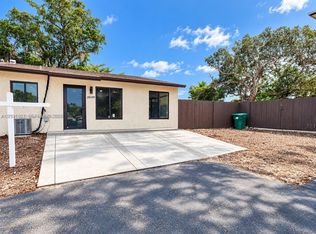
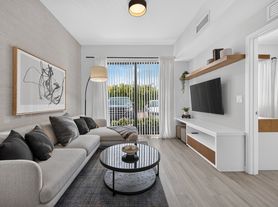
Welcome to this beautifully maintained 4-bedroom, 3.5-bathroom townhouse in desirable Campo Bello. Built in 2021, this spacious two-story home offers modern finishes, a functional layout, and an exceptional backyard. The bright, open-concept first floor connects the kitchen, living, and dining areas. The oversized kitchen features dark-wood cabinetry, light countertops, stainless-steel appliances, abundant storage, recessed lighting, and a large peninsula with seating for five. Sliding glass doors provide natural light and direct backyard access. All bedrooms are upstairs, with wood-look flooring extending along the staircase and throughout the second floor. The primary suite features a tray ceiling, private bathroom, and walk-in closet. A second bedroom offers an en-suite bathroom, while the remaining bedrooms share a full bathroom. A guest half-bath is located downstairs. The oversized, fully fenced backyard features a large covered patio with two ceiling fans perfect for outdoor dining, BBQs, and entertaining. Additional features include zebra-style window shades, an in-unit washer and dryer, a one-car garage, and driveway parking for up to three vehicles. Residents enjoy a clubhouse, pool. Conveniently located near the Florida Turnpike, US-1, Black Point Marina, Homestead Air Reserve Base, shopping, dining, and access to the Florida Keys. Schedule your private showing today!
Copyright Miami Association of Realtors Regional MLS. All rights reserved. Information is deemed reliable but not guaranteed.
Townhouse for rent
Townhouse
Available Thu Oct 15 2026
No pets
Air conditioner, central air
In unit laundry
Attached garage parking
Central
What's special
Modern finishesOne-car garageZebra-style window shadesAbundant storageIn-unit washer and dryerSpacious two-story homeBright open-concept first floor
- 43 days |
- -- |
- -- |
Zillow last checked:
Listing updated:
Travel times

Let’s turn your rent into credit progress
Build credit history with every on-time payment and get credit for the payment you’re already making.
Facts & features
Interior
Bedrooms & bathrooms
- Bedrooms: 4
- Bathrooms: 4
- Full bathrooms: 3
- 1/2 bathrooms: 1
Heating
- Central
Cooling
- Air Conditioner, Central Air
Appliances
- Included: Dishwasher, Dryer, Electric Range, Electric Water Heater, Microwave Oven, Refrigerator, Washer
- Laundry: In Unit
Features
- Entrance Foyer, First Floor Entry, Foyer, Pantry, Pantry, Walk In Closet
- Flooring: Tile, Vinyl
Interior area
- Total interior livable area: 1,936 sqft
Video & virtual tour
Property
Parking
- Parking features: Attached, Garage
- Has attached garage: Yes
- Details: Contact manager
Features
- Stories: 2
- Exterior features: Entrance Foyer, First Floor Entry, Foyer, Less Than 1/4 Acre Lot, Recreation Facilities
- Pool features: Pool
- View description: Contact manager
Details
- Additional structures: Garage(s)
- Parcel number: 3060300010083
Construction
Type & style
- Home type: Townhouse
- Architectural style: First Floor Entry
- Property subtype: Townhouse
Materials
- Roof: Curved/S-Tile Roof
Condition
- Year built: 2021
Building
Management
- Pets allowed: No
Community & HOA
Community
- Features: Clubhouse, Pool
HOA
- Amenities included: Clubhouse
Location
- Region: Homestead
Financial & listing details
- Lease term: 1 Year With Renewal Option
Nearby apartments for rent

Price history
| Date | Event | Price |
|---|---|---|
| 9/23/2026 | Price change | $3,300-5.7%$2/sqft |
Source:  MIAMI #A12076617 Report a problem MIAMI #A12076617 Report a problem | ||
| 8/26/2026 | Listed for rent | $3,500$2/sqft |
Source: MIAMI #A12076617 Report a problem | ||