Skip main navigation
Sold
  • Price Unknown

    25177 W 141st Ter, Olathe, KS 66061

    4beds
    2,771sqft
    Single Family Residence
    Built in 2024
    7,815 Square Feet Lot
    $561,200 Zestimate®
    $--/sqft
    $3,896 Estimated rent

    Home value

    $561,200

    $522,000 - $606,000

    $3,896/mo

    Zestimate® history
    Loading
    Loading...

    Owner options

    List your home for rent

    $3,896/mo

    Rent Zestimate®

    Find your next renter with Zillow Rental Manager. Plus, with online applications, you can quickly screen prospective tenants – for free.

    Learn more

    $3,896/mo

    Rent Zestimate®

    Refinance and save

    Refinancing to a lower rate could help reduce your monthly payments and save thousands over the life of the loan.

    See today's rates

    Explore your selling options

    Work with a Zillow partner agent

    Leverage their expertise and Zillow's premium Showcase listings to get your home seen by more buyers.

    Get started

    List with your own agent

    Get your home in front of millions of buyers by listing it on Zillow.

    Learn how to do it

    Sell it yourself

    Take full control of how buyers see your home on Zillow by listing For Sale by Owner (FSBO).

    List your home

    What's special

    Built-in bookcase and shelvesLoads of storageCovered patioQuartz countertopsHuge windowsHigh-efficiency hvacIrrigation system
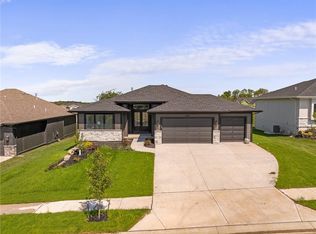
    Just reduced and move-in ready! The Monterey reverse 1.5-story by award-winning Inspired Homes! Enjoy main-level living with room to spread out in the lower-level, complete with a large rec room, spacious bedrooms, and another full bathroom. Enjoy an oversized island in the kitchen and huge windows that flood the home with natural light! Don’t let the 2 car garage photo fool you, this is a SPACIOUS 3 car TANDEM garage with loads of storage! Upgrades include all custom cabinets, quartz countertops, 10' ceilings on the main floor, built-in bookcase and shelves in the great room, high-efficiency HVAC, 50-gallon water heater, humidifier, irrigation system, garage door openers already installed... the list goes on! All this plus a covered patio out back! One of the final homes remaining in the peaceful setting of Lakeshore Meadows. Why pay high HOA dues for amenities you would rarely use? This is a community nestled in nature, just minutes from Lake Olathe and surrounded by miles and miles of city paved nature trails for biking, hiking, birdwatching etc. Come home to nature yet be less than 10 minutes to nearby shopping, restaurants and I-35/K-7 hwy access. Love where you live, come home to Lakeshore Meadows. ENJOY PEACE OF MIND in your new home with a 2-10 HOME WARRANTY - 10-Year Structural, 2-Year Mechanical & 1-Year Workmanship.

    Zillow last checked:

    Listing updated:

    Listed by:

    Danny Watts 816-304-3771,

    Inspired Realty of KC, LLC

    Bought with:

    Lauren Anderson, SP00235836

    ReeceNichols -The Village

    Source: Heartland MLS as distributed by MLS GRID,MLS#: 2487360MLS Logo

    Facts & features

    Interior

    Bedrooms & bathrooms
    • Bedrooms: 4
    • Bathrooms: 3
    • Full bathrooms: 3
    Primary bedroom
    • Level: Main
    Bedroom 2
    • Level: Main
    Bedroom 3
    • Level: Lower
    Bedroom 4
    • Level: Lower
    Primary bathroom
    • Level: Main
    Bathroom 2
    • Level: Main
    Dining room
    • Level: Main
    Great room
    • Level: Main
    Kitchen
    • Level: Main
    Laundry
    • Level: Main
    Recreation room
    • Level: Lower
    Heating
    • Natural Gas
    Cooling
    • Electric
    Appliances
    • Included: Cooktop, Dishwasher, Disposal, Exhaust Fan, Humidifier, Microwave, Stainless Steel Appliance(s)
    • Laundry: Electric Dryer Hookup, Main Level
    Features
    • Ceiling Fan(s), Custom Cabinets, Kitchen Island, Pantry, Vaulted Ceiling(s), Walk-In Closet(s)
    • Flooring: Carpet, Tile, Wood
    • Windows: Thermal Windows
    • Basement: Basement BR,Finished,Full,Sump Pump
    • Number of fireplaces: 1
    • Fireplace features: Gas, Great Room, Heat Circulator
    Interior area
    • Total structure area: 2,771
    • Total interior livable area: 2,771 sqft
    • Finished area above ground: 1,588
    • Finished area below ground: 1,183

    Property

    Parking
    • Total spaces: 3
    • Parking features: Attached, Garage Door Opener, Garage Faces Front, Tandem
    • Attached garage spaces: 3
    Features
    • Patio & porch: Patio, Covered
    Lot
    • Size: 7,815 Square Feet
    • Features: City Lot
    Details
    • Parcel number: DP392500000034
    • Other equipment: Back Flow Device

    Construction

    Type & style
    • Home type: SingleFamily
    • Architectural style: Traditional
    • Property subtype: Single Family Residence
    Materials
    • Frame, Wood Siding
    • Roof: Composition
    Condition
    • New Construction
    • New construction: Yes
    • Year built: 2024
    Details
    • Builder model: Monterey - Craftsman
    • Builder name: Inspired Homes

    Utilities & green energy

    • Sewer: Public Sewer
    • Water: Public
    Green energy
    • Energy efficient items: Appliances, HVAC, Insulation, Lighting, Doors, Water Heater, Windows

    Community & HOA

    Community
    • Security: Smoke Detector(s)
    • Subdivision: Lakeshore Meadows
    HOA
    • Has HOA: Yes
    Location
    • Region: Olathe

    Financial & listing details

    • Tax assessed value: $580,400
    • Annual tax amount: $7,401
    • Date on market: 5/7/2024
    • Listing terms: Cash,Conventional,FHA,VA Loan
    • Ownership: Private
    • Road surface type: Paved

    Price history

    DateEventPrice
    2/19/2025Sold--
    Source: Heartland MLS as distributed by MLS GRID #2487360 Report a problem
    1/26/2025Pending sale$545,000$197/sqft
    Source: Heartland MLS as distributed by MLS GRID #2487360 Report a problem
    1/5/2025Price change$545,000-0.9%$197/sqft
    Source: Heartland MLS as distributed by MLS GRID #2487360 Report a problem
    11/7/2024Price change$550,000-3.5%$198/sqft
    Source: Heartland MLS as distributed by MLS GRID #2487360 Report a problem
    10/18/2024Price change$570,000-0.9%$206/sqft
    Source: Heartland MLS as distributed by MLS GRID #2487360 Report a problem
    6/3/2024Price change$575,000-2.5%$208/sqft
    Source: Heartland MLS as distributed by MLS GRID #2487360 Report a problem
    5/7/2024Listed for sale$589,495$213/sqft
    Source: Heartland MLS as distributed by MLS GRID #2487360 Report a problem
    4/29/2024Listing removed--
    Source: Heartland MLS as distributed by MLS GRID #2468901 Report a problem
    1/12/2024Listed for sale$589,495$213/sqft
    Source: Heartland MLS as distributed by MLS GRID #2468901 Report a problem

    Public tax history

    YearProperty taxesTax assessment
    2025$7,501 +39.6%$66,746 +40.1%
    2024$5,375 +402.2%$47,641 +420.9%
    2023$1,070 +66.6%$9,146 +71.3%
    2022$642 $5,338
    2021-- $5,338
    2020$834 $5,338 +25%
    2019-- $4,272 +15%
    2018-- $3,716 +123766.7%
    2017-- $3
    2016$375 -2.4%$3
    2015$384 -2.3%$3
    2013$393 +20%$3 -99.9%
    2009$328 $2,446
    Find assessor info on the county website

    Neighborhood: Whitetail

    Nearby schools

    GreatSchools rating
    Schools provided by the listing agent
    • Elementary: Clearwater Creek
    • Middle: Oregon Trail
    • High: Olathe West

    Source: Heartland MLS as distributed by MLS GRID. This data may not be complete. We recommend contacting the local school district to confirm school assignments for this home.

    Get a cash offer in 3 minutes
    Find out how much your home could sell for in as little as 3 minutes with a no-obligation cash offer.
    Estimated market value
    $561,200
    Get a cash offer in 3 minutes
    Find out how much your home could sell for in as little as 3 minutes with a no-obligation cash offer.
    Estimated market value
    $561,200