Skip main navigation
Sold
  • Price Unknown

    25189 W 141st Ter, Olathe, KS 66061

    5beds
    2,722sqft
    Single Family Residence
    Built in 2024
    7,673 Square Feet Lot
    $601,700 Zestimate®
    $--/sqft
    $3,665 Estimated rent

    Home value

    $601,700

    $572,000 - $632,000

    $3,665/mo

    Zestimate® history
    Loading
    Loading...

    Owner options

    List your home for rent

    $3,665/mo

    Rent Zestimate®

    Find your next renter with Zillow Rental Manager. Plus, with online applications, you can quickly screen prospective tenants – for free.

    Learn more

    $3,665/mo

    Rent Zestimate®

    Refinance and save

    Refinancing to a lower rate could help reduce your monthly payments and save thousands over the life of the loan.

    See today's rates

    Explore your selling options

    Work with a Zillow partner agent

    Leverage their expertise and Zillow's premium Showcase listings to get your home seen by more buyers.

    Get started

    List with your own agent

    Get your home in front of millions of buyers by listing it on Zillow.

    Learn how to do it

    Sell it yourself

    Take full control of how buyers see your home on Zillow by listing For Sale by Owner (FSBO).

    List your home

    What's special

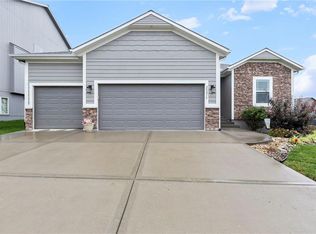
    Just in time for summer, this award-winning Inspired Homes Inglenook 2-story in Lakeshore Meadows is ready to enjoy! Built in 2024, this is the ease of new construction without the wait or stress, with everything complete and thoughtfully upgraded, set in a peaceful pocket backing to mature trees and just minutes from Lake Olathe for days on the water and evenings on the trails! From the farmhouse-style front elevation to the covered patio out back, the home was designed for both comfort and style, featuring 10-foot ceilings, expansive windows bringing in natural light, and a kitchen that truly delivers with custom cabinetry, beautiful countertops, built-in appliances, a gas cooktop, and a spacious pantry. A dedicated office with French doors adds flexibility for work or an additional bedroom. Upstairs, the primary suite offers a spacious bathroom with an oversized shower, makeup vanity, and a large walk-in closet with built-ins, while three additional bedrooms each have walk-in closets, including one with a private en-suite and the others sharing a double vanity bath, with laundry conveniently located on the bedroom level. Additional upgrades include reverse osmosis water to the kitchen and fridge, water softener, radon mitigation system, professionally treated lawn, and custom remote-controlled window shades on the main level. A rare opportunity to step into a nearly new, award-winning home in one of Olathe’s most sought-after communities, just in time to enjoy summer!

    Zillow last checked:

    Listing updated:

    Listed by:

    Hannah Shireman 913-832-7500,

    West Village Realty

    Bought with:

    Cheryl Bowman, 2017028980

    ReeceNichols - Parkville

    Source: Heartland MLS as distributed by MLS GRID,MLS#: 2616075MLS Logo

    Facts & features

    Interior

    Bedrooms & bathrooms
    • Bedrooms: 5
    • Bathrooms: 4
    • Full bathrooms: 3
    • 1/2 bathrooms: 1
    Primary bedroom
    • Level: Second
    Bedroom 2
    • Level: Second
    Bedroom 3
    • Level: Second
    Bedroom 4
    • Level: Second
    Bedroom 5
    • Level: Main
    Primary bathroom
    • Level: Second
    Bathroom 2
    • Level: Second
    Bathroom 3
    • Level: Second
    Bonus room
    • Level: Main
    Breakfast room
    • Level: Main
    Great room
    • Level: Main
    Half bath
    • Level: Main
    Kitchen
    • Level: Main
    Laundry
    • Level: Second
    Heating
    • Forced Air
    Cooling
    • Electric
    Appliances
    • Included: Dishwasher, Disposal, Exhaust Fan, Microwave, Gas Range, Stainless Steel Appliance(s)
    • Laundry: Bedroom Level, Laundry Room
    Features
    • Ceiling Fan(s), Custom Cabinets, Kitchen Island, Pantry, Walk-In Closet(s)
    • Flooring: Carpet, Tile, Wood
    • Basement: Egress Window(s),Full,Bath/Stubbed,Sump Pump
    • Number of fireplaces: 1
    • Fireplace features: Gas, Great Room, Heat Circulator, Zero Clearance
    Interior area
    • Total structure area: 2,722
    • Total interior livable area: 2,722 sqft
    • Finished area above ground: 2,722
    • Finished area below ground: 0

    Property

    Parking
    • Total spaces: 3
    • Parking features: Attached, Garage Door Opener, Garage Faces Front
    • Attached garage spaces: 3
    Lot
    • Size: 7,673 Square Feet
    • Features: City Lot
    Details
    • Parcel number: DP392500000033
    • Other equipment: Back Flow Device

    Construction

    Type & style
    • Home type: SingleFamily
    • Architectural style: Traditional
    • Property subtype: Single Family Residence
    Materials
    • Frame, Wood Siding
    • Roof: Composition
    Condition
    • Year built: 2024
    Details
    • Builder model: Ingenook
    • Builder name: Inspired Homes

    Utilities & green energy

    • Sewer: Public Sewer
    • Water: Public
    Green energy
    • Energy efficient items: Appliances, HVAC, Insulation, Lighting, Doors, Water Heater, Windows

    Community & HOA

    Community
    • Subdivision: Lakeshore Meadows
    HOA
    • Has HOA: No
    Location
    • Region: Olathe

    Financial & listing details

    • Tax assessed value: $550,000
    • Annual tax amount: $7,099
    • Date on market: 4/30/2026
    • Ownership: Private
    • Road surface type: Paved

    Price history

    DateEventPrice
    6/15/2026Sold--
    Source: Heartland MLS as distributed by MLS GRID #2616075 Report a problem
    5/8/2026Pending sale$599,000$220/sqft
    Source: Heartland MLS as distributed by MLS GRID #2616075 Report a problem
    4/30/2026Listed for sale$599,000+8.9%$220/sqft
    Source: Heartland MLS as distributed by MLS GRID #2616075 Report a problem
    6/14/2024Sold--
    Source: Heartland MLS as distributed by MLS GRID #2486239 Report a problem
    5/1/2024Pending sale$550,000$202/sqft
    Source: Heartland MLS as distributed by MLS GRID #2486239 Report a problem
    5/1/2024Listed for sale$550,000$202/sqft
    Source: Heartland MLS as distributed by MLS GRID #2486239 Report a problem
    4/29/2024Listing removed--
    Source: Heartland MLS as distributed by MLS GRID #2468245 Report a problem
    4/20/2024Price change$550,000-4.3%$202/sqft
    Source: Heartland MLS as distributed by MLS GRID #2468245 Report a problem
    1/7/2024Listed for sale$575,000$211/sqft
    Source: Heartland MLS as distributed by MLS GRID #2468245 Report a problem

    Public tax history

    YearProperty taxesTax assessment
    2025$7,099 +86.4%$63,251 +85%
    2024$3,808 +257.8%$34,186 +275.8%
    2023$1,065 +66.6%$9,097 +71.4%
    2022$639 $5,309
    2021-- $5,309
    2020$828 $5,309 +24.9%
    2019-- $4,249 +14.9%
    2018-- $3,697 +123133.3%
    2017-- $3
    2016$368 -2.3%$3
    2015$377 -2.3%$3
    2013$386 +18.1%$3 -99.9%
    2009$327 $2,444
    Find assessor info on the county website

    Neighborhood: Whitetail

    Nearby schools

    GreatSchools rating
    Schools provided by the listing agent
    • Elementary: Clearwater Creek
    • Middle: Oregon Trail
    • High: Olathe West

    Source: Heartland MLS as distributed by MLS GRID. This data may not be complete. We recommend contacting the local school district to confirm school assignments for this home.

    Get a cash offer in 3 minutes
    Find out how much your home could sell for in as little as 3 minutes with a no-obligation cash offer.
    Estimated market value
    $601,700
    Get a cash offer in 3 minutes
    Find out how much your home could sell for in as little as 3 minutes with a no-obligation cash offer.
    Estimated market value
    $601,700