Skip main navigation
Closed
  • Price Unknown

    2518 Arno St, Harker Heights, TX 76548

    4beds
    3,007sqft
    Single Family Residence
    Built in 2020
    8,398 Square Feet Lot
    $402,400 Zestimate®
    $--/sqft
    $2,685 Estimated rent

    Home value

    $402,400

    $382,000 - $423,000

    $2,685/mo

    Zestimate® history
    Loading
    Loading...

    Owner options

    List your home for rent

    $2,685/mo

    Rent Zestimate®

    Find your next renter with Zillow Rental Manager. Plus, with online applications, you can quickly screen prospective tenants – for free.

    Learn more

    $2,685/mo

    Rent Zestimate®

    Refinance and save

    $90/mo

    Est. payment

    Refinancing to a lower rate could help reduce your monthly payments and save thousands over the life of the loan.

    See today's rates

    $90/mo

    Est. payment

    Explore your selling options

    Work with a Zillow partner agent

    Leverage their expertise and Zillow's premium Showcase listings to get your home seen by more buyers.

    Get started

    List with your own agent

    Get your home in front of millions of buyers by listing it on Zillow.

    Learn how to do it

    Sell it yourself

    Take full control of how buyers see your home on Zillow by listing For Sale by Owner (FSBO).

    List your home

    What's special

    Versatile loftSplash padPlay areaStainless steel appliancesFormal dining areaGranite counter topsTheater room
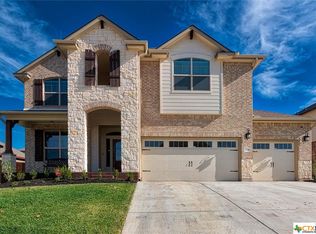
    Price Improvement! Seller offering $10,000 concession towards closing costs or buy down of interest rate. This beautiful home is minutes away from schools, Stillhouse Lake, shopping, parks, dining and more. Neighborhood offers a community pool, splash pad and walking trails. This well-cared for home is a stunning 2020 build. The perfect combination of comfort and style with plenty of room for a growing family. Exterior 4-sided brick and curb appeal with Cream Stone landscaping. This Smart Home is ready for Alexa lighting, door opening and locking features. You enter into a well-thought-out floor plan, with plenty of space for both relaxation and entertainment. Upgraded lighting fixtures in kitchen and dining areas. Living area offers an open-concept layout, providing a warm and comfortable space to relax and unwind. Formal dining area is perfect for hosting guests or enjoying family meals. Kitchen area offers spacious breakfast dining, white cabinetry, granite counter tops, a center island, double ovens, and stainless steel appliances. Upgraded Cream Stone installed on breakfast bar, which opens up to living and formal dining areas. Primary suite on the main level, includes spacious walk-in closet plus a well-lit bay window, which is a perfect retreat for the homeowners. Master bath includes double vanity sinks with separate stand-alone shower and garden tub. Second bedroom is a ideal retreat while the third bedroom flexes as an office with upgraded ceramic tile flooring. Upstairs you will find the fourth bedroom and a versatile loft, which can be transformed into additional office space, a study area, a reading seclusion or play area. Home features a dedicated Media/Theater room with a bar and mini fridge. 3 car garage has upgraded epoxy flooring. Front of home offers bronze tint windows while back porch offers patio shades for sunny days and a mounted television, perfect for entertaining. Yard offers upgraded French drain for maximum drainage.

    Zillow last checked:

    Listing updated:

    Listed by:

    Shay Harris 910-759-1129,

    Serenity Now Real Estate

    Bought with:

    Michael McGehee, TREC #0301035

    Re/Max Better Place

    Source: Central Texas MLS,MLS#: 522998MLS LogoOriginating MLS: Fort Hood Area Association of REALTORS

    Facts & features

    Interior

    Bedrooms & bathrooms
    • Bedrooms: 4
    • Bathrooms: 4
    • Full bathrooms: 3
    • 1/2 bathrooms: 1
    Primary bedroom
    • Level: Lower
    Bedroom 2
    • Level: Lower
    Bedroom 3
    • Level: Lower
    Bedroom 4
    • Level: Upper
    Living room
    • Level: Lower
    Loft
    • Level: Upper
    Media room
    • Level: Upper
    Heating
    • Central, Electric
    Cooling
    • Central Air, Electric, 2 Units
    Appliances
    • Included: Double Oven, Dishwasher, Electric Cooktop, Electric Water Heater, Refrigerator, Some Electric Appliances, Built-In Oven, Cooktop, Microwave
    • Laundry: Electric Dryer Hookup, Main Level, Laundry Room
    Features
    • Ceiling Fan(s), Crown Molding, Dining Area, Separate/Formal Dining Room, Double Vanity, Game Room, Garden Tub/Roman Tub, High Ceilings, His and Hers Closets, Home Office, Primary Downstairs, Multiple Living Areas, MultipleDining Areas, Main Level Primary, Multiple Closets, Pull Down Attic Stairs, Smart Home, Separate Shower, Walk-In Closet(s), Wired for Sound, Breakfast Bar
    • Flooring: Carpet, Ceramic Tile
    • Attic: Pull Down Stairs
    • Has fireplace: No
    • Fireplace features: None
    Interior area
    • Total interior livable area: 3,007 sqft

    Property

    Parking
    • Total spaces: 3
    • Parking features: Attached, Garage
    • Attached garage spaces: 3
    Features
    • Levels: Two
    • Stories: 2
    • Patio & porch: Covered, Patio, Porch
    • Exterior features: Covered Patio, Porch
    • Pool features: Community, In Ground
    • Fencing: Back Yard,Wood
    • Has view: Yes
    • View description: None
    • Body of water: None
    Lot
    • Size: 8,398 Square Feet
    Details
    • Parcel number: 483171

    Construction

    Type & style
    • Home type: SingleFamily
    • Architectural style: Traditional
    • Property subtype: Single Family Residence
    Materials
    • Brick, Masonry, Stone Veneer
    • Foundation: Slab
    • Roof: Composition,Shingle
    Condition
    • Resale
    • Year built: 2020
    Details
    • Builder name: DR Horton

    Utilities & green energy

    • Water: Public
    • Utilities for property: Electricity Available, Trash Collection Public

    Community & HOA

    Community
    • Features: Barbecue, Playground, Park, Trails/Paths, Community Pool
    • Security: Prewired
    • Subdivision: Cedarbrook Ridge Ph I Amd
    HOA
    • Has HOA: Yes
    • HOA fee: $90 quarterly
    Location
    • Region: Harker Heights

    Financial & listing details

    • Tax assessed value: $441,997
    • Date on market: 10/13/2023
    • Cumulative days on market: 203 days
    • Listing agreement: Exclusive Right To Sell
    • Listing terms: Assumable,Cash,Conventional,FHA,VA Loan
    • Electric utility on property: Yes

    Price history

    DateEventPrice
    6/6/2024Sold--
    Source: Central Texas MLS #522998 Report a problem
    5/5/2024Pending sale$417,400$139/sqft
    Source: Central Texas MLS #522998 Report a problem
    5/2/2024Price change$417,400-4%$139/sqft
    Source: Central Texas MLS #522998 Report a problem
    4/23/2024Price change$434,900-2.2%$145/sqft
    Source: Central Texas MLS #522998 Report a problem
    4/15/2024Price change$444,900-1.1%$148/sqft
    Source: Central Texas MLS #522998 Report a problem
    4/1/2024Price change$449,900-1.1%$150/sqft
    Source: Central Texas MLS #522998 Report a problem
    3/18/2024Price change$454,900-1.1%$151/sqft
    Source: Central Texas MLS #522998 Report a problem
    3/13/2024Price change$459,900-1.1%$153/sqft
    Source: Central Texas MLS #522998 Report a problem
    10/25/2023Price change$464,900-1.1%$155/sqft
    Source: Central Texas MLS #522998 Report a problem
    10/13/2023Listed for sale$469,900$156/sqft
    Source: Central Texas MLS #522998 Report a problem

    Public tax history

    YearProperty taxesTax assessment
    2025-- $441,997 +0.5%
    2024$5,199 -16.4%$439,831 +10.3%
    2023$6,217 -10.8%$398,719 +10%
    2022$6,968 $362,472 +10%
    2021-- $329,520 +221.1%
    2020$1,706 +540.9%$102,621 +832.9%
    2019$266 $11,000
    Find assessor info on the county website

    Neighborhood: 76548

    Nearby schools

    GreatSchools rating
    Schools provided by the listing agent
    • District: Killeen ISD

    Source: Central Texas MLS. This data may not be complete. We recommend contacting the local school district to confirm school assignments for this home.

    Get a cash offer in 3 minutes
    Find out how much your home could sell for in as little as 3 minutes with a no-obligation cash offer.
    Estimated market value
    $402,400
    Get a cash offer in 3 minutes
    Find out how much your home could sell for in as little as 3 minutes with a no-obligation cash offer.
    Estimated market value
    $402,400