Skip main navigation
Off market
  • $448,900

    2519 Cortona St, Harker Heights, TX 76548

    5beds
    3,488sqft
    SingleFamily
    Built in 2019
    8,280 Square Feet Lot
    $448,900 Zestimate®
    $129/sqft
    $2,928 Estimated rent

    Home value

    $448,900

    $426,000 - $471,000

    $2,928/mo

    Zestimate® history
    Loading
    Loading...

    Owner options

    List your home for rent

    $2,928/mo

    Rent Zestimate®

    Find your next renter with Zillow Rental Manager. Plus, with online applications, you can quickly screen prospective tenants – for free.

    Learn more

    $2,928/mo

    Rent Zestimate®

    Refinance and save

    $3,051/mo

    Est. payment

    Refinancing to a lower rate could help reduce your monthly payments and save thousands over the life of the loan.

    See today's rates

    $3,051/mo

    Est. payment

    Explore your selling options

    Work with a Zillow partner agent

    Leverage their expertise and Zillow's premium Showcase listings to get your home seen by more buyers.

    Get started

    List with your own agent

    Get your home in front of millions of buyers by listing it on Zillow.

    Learn how to do it

    Sell it yourself

    Take full control of how buyers see your home on Zillow by listing For Sale by Owner (FSBO).

    List your home

    What's special

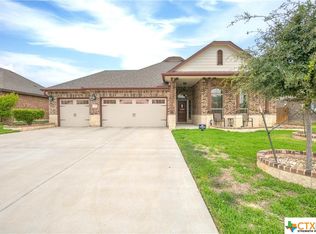
    Move up to a life of luxury in this gorgeous 5 bedroom home in a quiet neighborhood. The stunning curb appeal is boosted by the stone accent and the front porch is framed by landscaping. Outdoor entertaining is easy here on the huge covered patio with lighted ceiling fans to keep the cool breezes blowing. Inside is a versatile floor plan with beautiful wood laminate floors throughout the main living areas on the first floor. Just inside the entryway is a combination formal living and dining room with archways. The open kitchen and family room make modern living easy. The gourmet kitchen has clean white tile backsplash that perfectly complements the dark wood cabinets, granite counters and stainless steel appliances with a double convection oven. The working island has a sink, breakfast bar and outlets. The family room has a fireplace and distinctive crown molding. A private suite is on the first floor ideal for guests. Upstairs is home to the four additional secondary bedrooms, a full bath and a convenient office nook with built-in cabinets and desk. The huge owner's suite has a soaking tub with separate shower and a double sink vanity with seating area. An added bonus to this home is the garage with upgraded finished floor.

    This property is off market, which means it's not currently listed for sale or rent on Zillow. This may be different from what's available on other websites or public sources.

    Facts & features

    Interior

    Bedrooms & bathrooms
    • Bedrooms: 5
    • Bathrooms: 4
    • Full bathrooms: 3
    • 1/2 bathrooms: 1
    Heating
    • Forced air, Electric
    Cooling
    • Central
    Appliances
    • Included: Dishwasher, Garbage disposal, Microwave
    • Laundry: Laundry Room, Washer Hookup, Electric Dryer Hookup, Inside, Electric
    Features
    • Breakfast Bar, Pantry, Double Vanity, Recessed Lighting, Walk-In Closet(s), High Ceilings, Separate Shower, Garden Tub, Granite Counters, Eat-in Kitchen, Chandelier, Crown Molding, Master Up, Shower Only, Shower/Tub Combo, In-Law Suites, Formal Dining, Multiple Dining Areas, Multiple Living Areas
    • Flooring: Tile, Carpet, Laminate
    • Windows: Double Pane Windows, Window Treatments
    • Attic: Pull Down Stairs, Radiant Barrier
    • Has fireplace: Yes
    • Fireplace features: Wood Burning, Stone/Rock/Brick, Glass/Enclosed Screen, Great/Family Room
    Interior area
    • Structure area source: Appr Dist
    • Total interior livable area: 3,488 sqft

    Property

    Parking
    • Parking features: Garage - Attached
    Features
    • Patio & porch: Covered Porch, Patio-Enclosed
    • Exterior features: Brick
    • Pool features: Community, Fenced
    • Fencing: Privacy, Wood, Back Yard
    • Waterfront features: No Water Features/View
    Lot
    • Size: 8,280 Square Feet
    • Features: Sprinklers In Front, Sprinklers In Rear, 0-.25 Acres, Automatic Sprinkler
    Details
    • Parcel number: 483152
    • Special conditions: Resale

    Construction

    Type & style
    • Home type: SingleFamily
    • Architectural style: Traditional
    Materials
    • Stone
    • Foundation: Crawl/Raised
    • Roof: Composition
    Condition
    • Year built: 2019
    Details
    • Builder name: DR Horton

    Utilities & green energy

    • Sewer: Public Sewer
    • Water: Public
    • Utilities for property: Cable Connected, City Garbage, Other Utilities Available, City Electric

    Community & HOA

    Community
    • Security: Smoke Detector(s), Carbon Monoxide Detector(s)
    HOA
    • Has HOA: Yes
    • HOA fee: $30 monthly
    Location
    • Region: Harker Heights

    Financial & listing details

    • Price per square foot: $129/sqft
    • Tax assessed value: $497,241
    • Annual tax amount: $8,675
    • Road surface type: Paved, Asphalt

    Price history

    DateEventPrice
    2/2/2021Sold--
    Source: Central Texas MLS #426756 Report a problem
    1/1/2021Pending sale$379,900$109/sqft
    Source: Central Texas MLS #426756 Report a problem
    12/23/2020Price change$379,900-1.3%$109/sqft
    Source: Coldwell Banker Realty #426756 Report a problem
    11/18/2020Listed for sale$385,000$110/sqft
    Source: Coldwell Banker Realty #426756 Report a problem
    12/12/2019Sold--
    Source: Agent Provided Report a problem

    Public tax history

    YearProperty taxesTax assessment
    2025-- $497,241 -0.2%
    2024-- $497,991 +8.8%
    2023-- $457,708 +10%
    2022-- $416,098 +10%
    2021-- $378,271 +5.5%
    2020-- $358,533 +3159.4%
    2019$266 $11,000
    Find assessor info on the county website

    Neighborhood: 76548

    Nearby schools

    GreatSchools rating
    Schools provided by the listing agent
    • District: Killeen ISD

    Source: The MLS. This data may not be complete. We recommend contacting the local school district to confirm school assignments for this home.

    Get a cash offer in 3 minutes
    Find out how much your home could sell for in as little as 3 minutes with a no-obligation cash offer.
    Estimated market value
    $448,900
    Get a cash offer in 3 minutes
    Find out how much your home could sell for in as little as 3 minutes with a no-obligation cash offer.
    Estimated market value
    $448,900