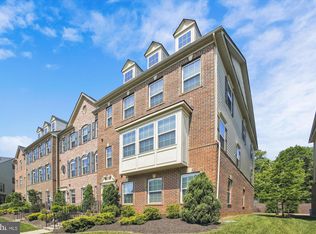
2518 Baldwin Crescent NE — Luxury Living in the Reserves at Dakota Crossing Welcome to 2518 Baldwin Crescent NE, a stunning townhome tucked within the exclusive Reserves at Dakota Crossing in Fort Lincoln. This expansive 4-bedroom, 3.5-bath residence is one of the largest homes in the subdivision and offers a rare combination of space, style, and serene woodland views. Step inside to discover an entertainer’s dream layout, where the main level shines with private parkland vistas and a thoughtfully designed open floor plan. The gourmet kitchen is the heart of the home, featuring polished granite countertops, stainless steel appliances, an oversized center island, and generous pantry storage. Beautiful custom lighting, recessed fixtures, and gleaming hardwood floors run throughout the space. The living room invites comfort and elegance, boasting custom built-ins, integrated surround sound with multi-room genre control, and a wall of windows with sliding doors that open to a private balcony overlooking lush greenery. Upstairs, the luxurious primary suite features tray ceilings, a spacious walk-in closet, and a spa-like ensuite bath with serene views. Two additional bedrooms, a full hall bath, and a convenient laundry area complete the upper level. The lower level adds flexible living with a fourth bedroom and full bath — perfect for guests or a private home office. A spacious 2-car garage with additional storage rounds out the home. Enjoy modern conveniences like a state-of-the-art smart home security system with cameras and dual-zone thermostat control. Location Perks: Walk to the Shops at Dakota Crossing (Costco, Lowe’s, Starbucks, PetSmart, restaurants, and more) Nearby Fort Lincoln Park offers tennis and basketball courts, an outdoor pool, playground, and upcoming major renovations Quick access to B8 and H6 bus lines, Rhode Island Ave and Brookland-CUA Metro (Red Line) Minutes to Route 50, New York Ave, Ivy City, Union Market, and H Street Corridor 10-minute bike ride to the scenic Anacostia River Trail with access to the Wharf, Navy Yard, and National Mall Short drive to local favorites like DC Brau Brewery, Era Wine Bar, and Pennyroyal Station If you're searching for a refined home that blends lifestyle, location, and luxury, look no further than 2518 Baldwin Crescent NE.
Sold for $830,000
Zillow last checked:
Listing updated:
Bought with:
Irena Menisher, 0225214873
KW Metro Center
Source: Bright MLS,MLS#: DCDC2200332
Price history
| Date | Event | Price |
|---|---|---|
| 7/17/2025 | Sold | $830,000-1.2%$256/sqft |
Source:  Bright MLS #DCDC2200332 Report a problem Bright MLS #DCDC2200332 Report a problem | ||
| 7/15/2025 | Pending sale | $840,000+2.6%$259/sqft |
Source: Bright MLS #DCDC2200332 Report a problem | ||
| 5/28/2025 | Listing removed | $819,000$252/sqft |
Source: Bright MLS #DCDC2200332 Report a problem | ||
| 5/22/2025 | Listed for sale | $819,000+18.7%$252/sqft |
Source: Bright MLS #DCDC2200332 Report a problem | ||
| 6/11/2019 | Sold | $690,000-1.4%$212/sqft |
Source: Public Record Report a problem | ||
| 4/23/2019 | Pending sale | $699,900$215/sqft |
Source: Long & Foster Real Estate, Inc. #DCDC401900 Report a problem | ||
| 4/2/2019 | Listed for sale | $699,900+9.8%$215/sqft |
Source: Long & Foster Real Estate, Inc. #DCDC401900 Report a problem | ||
| 9/1/2015 | Sold | $637,230$196/sqft |
Source: Public Record Report a problem | ||
Nearby homes
- $753,1003 bd3 ba2.2k sqft2520 Baldwin Cres NE, Washington, DC 20018Off Market
- $760,8003 bd4 ba3k sqft2520 Baldwin Crest, Ne, Washington, DC 20018Off Market
- $783,1004 bd4 ba2.7k sqft2516 Baldwin Cres NE, Washington, DC 20018Off Market
- $799,9004 bd4 ba2.7k sqft2522 Baldwin Cres NE, Washington, DC 20018Sold
Get a cash offer in 3 minutes
Find out how much your home could sell for in as little as 3 minutes with a no-obligation cash offer.
Estimated market value
$837,800
