Skip main navigation
Sold for $799,900
  • $799,900

    2522 Baldwin Cres NE, Washington, DC 20018

    4beds
    2,748sqft
    Townhouse
    Built in 2015
    2,809 Square Feet Lot
    $790,700 Zestimate®
    $291/sqft
    $4,320 Estimated rent

    Home value

    $790,700

    $751,000 - $830,000

    $4,320/mo

    Zestimate® history
    Loading
    Loading...

    Owner options

    List your home for rent

    $4,320/mo

    Rent Zestimate®

    Find your next renter with Zillow Rental Manager. Plus, with online applications, you can quickly screen prospective tenants – for free.

    Learn more

    $4,320/mo

    Rent Zestimate®

    Refinance and save

    $3,922/mo

    Est. payment

    Refinancing to a lower rate could help reduce your monthly payments and save thousands over the life of the loan.

    See today's rates

    $3,922/mo

    Est. payment

    Explore your selling options

    Work with a Zillow partner agent

    Leverage their expertise and Zillow's premium Showcase listings to get your home seen by more buyers.

    Get started

    List with your own agent

    Get your home in front of millions of buyers by listing it on Zillow.

    Learn how to do it

    Sell it yourself

    Take full control of how buyers see your home on Zillow by listing For Sale by Owner (FSBO).

    List your home

    What's special

    Unique shopsWhole foodsIvy citySoaring vaulted ceilingsSitting areaPlay areaAmple pantry space
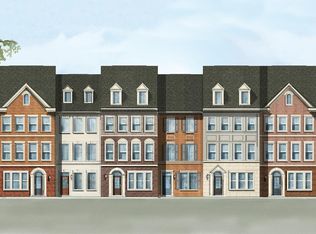
    This exceptional townhome in Fort Lincoln offers a unique blend of 4 bedrooms, 3.5 bathrooms, and picturesque views. Positioned in a central location, it maintains a tranquil distance from the bustling main road and overlooks a lush green space complete with a pavilion and play area. Standing out from the crowd, this 2 car garage townhome welcomes you with a gracious first floor featuring versatile flex space that can be utilized as a bedroom with a full bath, an office, or a play area. As you ascend to the second floor, an abundance of natural light fills the large living room and kitchen area. The kitchen boasts a breakfast bar, a sizable island, granite countertops, a double oven, and ample pantry space. The spacious dining area seamlessly connects with the balcony and kitchen, creating a harmonious flow. Imagine sipping your morning coffee while observing deer playing in the nearby park. The primary bedroom serves as a sanctuary, adorned with soaring vaulted ceilings, 2 generous walk-in closets, and its own loft space that can be transformed into an additional office, nursery, sitting area, or workout space. Just minutes away, you'll find the tree-lined Fort Lincoln Park and Theodore Hagans Cultural Center, offering a range of amenities such as swimming, tennis, soccer fields, and specialized program areas to nurture your creative spirit. Food enthusiasts, art lovers, and avid shoppers will delight in the proximity to Union Market, Ivy City, Hyattsville Arts District, and the H Street Corridor. These vibrant areas provide a theater, the latest dining establishments, and unique shops. For your everyday needs, convenient options like Target, The Lane Social Club, Whole Foods, and Trader Joe's are just a few miles away. Commute is a breeze with easy access to Route 50, New York Ave., and the B/W Parkway. Additionally, the townhome is located steps away from the H6 bus stop, offering direct routes to Brookland metro stations. Low HOA fees and property taxes make this home a wise choice. If you are searching for a beautiful home in a fantastic community, don't miss the opportunity to schedule a tour and see this remarkable property before it's too late!

    Zillow last checked:

    Listing updated:

    Listed by:

    Nadia Aminov 571-331-9745,

    Long & Foster Real Estate, Inc.,

    Listing Team: The Pennye Green Team, Co-Listing Team: The Pennye Green Team,Co-Listing Agent: Pennye Green 202-247-5668,

    Long & Foster Real Estate, Inc.

    Bought with:

    Heban Andargie, 98373580

    RLAH @properties

    Source: Bright MLS,MLS#: DCDC2099380MLS Logo

    Facts & features

    Interior

    Bedrooms & bathrooms
    • Bedrooms: 4
    • Bathrooms: 4
    • Full bathrooms: 3
    • 1/2 bathrooms: 1
    • Main level bathrooms: 1
    Basement
    • Area: 584
    Heating
    • Forced Air, Natural Gas
    Cooling
    • Central Air, Electric
    Appliances
    • Included: Electric Water Heater
    Features
    • Has basement: No
    • Has fireplace: No
    Interior area
    • Total structure area: 3,332
    • Total interior livable area: 2,748 sqft
    • Finished area above ground: 2,748

    Property

    Parking
    • Total spaces: 2
    • Parking features: Garage Faces Rear, Garage Door Opener, Inside Entrance, Attached
    • Attached garage spaces: 2
    Accessibility
    • Accessibility features: None
    Features
    • Levels: Three
    • Stories: 3
    • Pool features: Community
    Lot
    • Size: 2,809 sqft
    • Features: Unknown Soil Type
    Details
    • Additional structures: Above Grade, Below Grade
    • Parcel number: 4327//1046
    • Zoning: RA-4
    • Special conditions: Standard

    Construction

    Type & style
    • Home type: Townhouse
    • Architectural style: Traditional
    • Property subtype: Townhouse
    Materials
    • Brick
    • Foundation: Slab
    Condition
    • New construction: No
    • Year built: 2015

    Utilities & green energy

    • Sewer: Public Sewer
    • Water: Public

    Community & neighborhood

    Location
    • Region: Washington
    • Subdivision: Fort Lincoln

    HOA & financial

    HOA
    • Has HOA: Yes
    • HOA fee: $107 monthly
    • Services included: Trash, Maintenance Grounds
    • Association name: EJF REAL ESTATE SERVICES

    Other

    Other facts
    • Listing agreement: Exclusive Right To Sell
    • Ownership: Fee Simple

    Price history

    DateEventPrice
    9/15/2023Sold$799,900$291/sqft
    Source: Bright MLS #DCDC2099380 Report a problem
    8/14/2023Pending sale$799,900$291/sqft
    Source: Bright MLS #DCDC2099380 Report a problem
    7/21/2023Price change$799,900-2.4%$291/sqft
    Source: Bright MLS #DCDC2099380 Report a problem
    6/21/2023Price change$819,900-3.5%$298/sqft
    Source: Bright MLS #DCDC2099380 Report a problem
    6/8/2023Listed for sale$849,900+34.5%$309/sqft
    Source: Bright MLS #DCDC2099380 Report a problem
    8/21/2015Sold$631,690$230/sqft
    Source: Public Record Report a problem

    Public tax history

    YearProperty taxesTax assessment
    2025$6,073 +1.5%$804,300 +1.7%
    2024$5,985 +3.5%$791,150 +3.5%
    2023$5,781 +7.7%$764,100 +7.6%
    2022$5,367 +5.6%$710,110 +5.3%
    2021$5,082 +3.8%$674,200 +3.5%
    2020$4,893 +2%$651,400 +2.1%
    2018$4,800 +5.4%$638,000 +4.9%
    2017$4,555 +52%$608,390 +5.4%
    2016$2,997 +111.1%$577,460 +245.7%
    2015$1,420 +297.9%$167,020
    2014$357 $167,020

    Find assessor info on the county website

    Neighborhood: Fort Lincoln

    Nearby schools

    GreatSchools rating
    Schools provided by the listing agent
    • District: District Of Columbia Public Schools

    Source: Bright MLS. This data may not be complete. We recommend contacting the local school district to confirm school assignments for this home.

    Get a cash offer in 3 minutes
    Find out how much your home could sell for in as little as 3 minutes with a no-obligation cash offer.
    Estimated market value
    $790,700
    Get a cash offer in 3 minutes
    Find out how much your home could sell for in as little as 3 minutes with a no-obligation cash offer.
    Estimated market value
    $790,700