Skip main navigation
Sold for $739,874
  • Listing Provided by: Keller Williams Realty Central Coast
    Bought with: NONMEMBER MRML
    $739,874

    2518 Calderon Dr, Santa Maria, CA 93455

    3beds
    1,944sqft
    Single Family Residence
    Built in 2004
    6,098 Square Feet Lot
    $773,800 Zestimate®
    $381/sqft
    $3,765 Estimated rent

    Home value

    $773,800

    $689,000 - $867,000

    $3,765/mo

    Zestimate® history
    Loading
    Loading...

    Owner options

    List your home for rent

    $3,765/mo

    Rent Zestimate®

    Find your next renter with Zillow Rental Manager. Plus, with online applications, you can quickly screen prospective tenants – for free.

    Learn more

    $3,765/mo

    Rent Zestimate®

    Refinance and save

    $4,771/mo

    Est. payment

    Refinancing to a lower rate could help reduce your monthly payments and save thousands over the life of the loan.

    See today's rates

    $4,771/mo

    Est. payment

    Explore your selling options

    Work with a Zillow partner agent

    Leverage their expertise and Zillow's premium Showcase listings to get your home seen by more buyers.

    Get started

    List with your own agent

    Get your home in front of millions of buyers by listing it on Zillow.

    Learn how to do it

    Sell it yourself

    Take full control of how buyers see your home on Zillow by listing For Sale by Owner (FSBO).

    List your home

    What's special

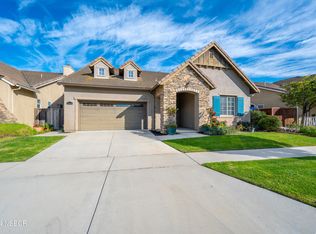
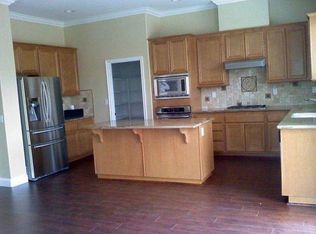
    Located in the highly desirable Traditions at Bradley Square neighborhood, this beautifully updated and meticulously maintained home offers 1,944 square feet of living space, situated on a generous 6,098 square foot lot. Built in 2004, this single-story property features 3 bedrooms, 2 bathrooms, and a 2-car garage with direct access. Step inside to discover a spacious, inviting living room with vaulted ceilings, gorgeous luxury wood-style vinyl flooring, and accent baseboards. The elegant fireplace, featuring a beautiful stacked stone surround and custom wood mantle, creates a warm and cozy atmosphere. The open floor plan seamlessly flows into the gourmet kitchen, which boasts premium Whirlpool appliances, including a gas cooktop and oven, quartz countertops with a stylish backsplash, and natural wood-style cabinetry. A breakfast bar, pantry, recessed lighting, and a dining area add to the functionality and charm of the space. The expansive primary suite offers a peaceful retreat with vaulted ceilings, wood-style plank flooring, and a spacious walk-in closet. The luxurious ensuite bathroom features dual sinks, a separate soaking tub, a walk-in shower, a private water closet, and a vanity area. French doors lead directly to the charming backyard, which is perfect for outdoor living with lovely flower beds, patio areas, and a cozy seating space. For cat lovers, this home includes a “catio” – a safe outdoor enclosure accessed from the primary suite, allowing your cat to enjoy fresh air while staying secure. The home is beautifully upgraded with over $60,000 in enhancements, including ADA-height toilets and shower heads, premium Whirlpool kitchen appliances, a stylish farmhouse sink, quality brand interior paint, luxurious flooring, and custom window treatments. Outside, enjoy a professionally installed patio and thoughtfully designed landscaping, complete with a serene fountain. Conveniently located near major shopping centers, dining, schools, parks, and healthcare facilities, this home offers easy access to the 101 Freeway, and is just minutes away from Old Town Orcutt, award-winning parks, and the picturesque Santa Ynez Valley wineries and Central Coast beaches such as Pismo Beach and Avila Beach. This is a must-see home, offering a perfect blend of luxury, comfort, and style in one of Santa Maria’s most sought-after neighborhoods!

    Zillow last checked:

    Listing updated:

    Listing Provided by:

    Patricia Curtis DRE #01010548 805-710-0268,

    Keller Williams Realty Central Coast

    Bought with:

    General NONMEMBER, DRE #01987790

    NONMEMBER MRML

    Source: CRMLS,MLS#: PI24244620MLS LogoOriginating MLS: California Regional MLS

    Facts & features

    Interior

    Bedrooms & bathrooms
    • Bedrooms: 3
    • Bathrooms: 2
    • Full bathrooms: 2
    • Main level bathrooms: 1
    • Main level bedrooms: 1
    Primary bedroom
    • Features: Main Level Primary
    Primary bedroom
    • Features: Primary Suite
    Bedroom
    • Features: All Bedrooms Down
    Bedroom
    • Features: Bedroom on Main Level
    Bathroom
    • Features: Bathroom Exhaust Fan, Bathtub, Closet, Dual Sinks, Enclosed Toilet, Low Flow Plumbing Fixtures, Separate Shower, Tub Shower
    Kitchen
    • Features: Kitchen Island, Kitchen/Family Room Combo, Remodeled, Updated Kitchen
    Other
    • Features: Walk-In Closet(s)
    Pantry
    • Features: Walk-In Pantry
    Heating
    • Central, Forced Air, Fireplace(s)
    Cooling
    • None
    Appliances
    • Included: Dishwasher, Gas Cooktop, Disposal, Gas Oven, Gas Range, Gas Water Heater, Microwave, Refrigerator, Self Cleaning Oven
    • Laundry: Inside
    Features
    • Breakfast Bar, Ceiling Fan(s), Cathedral Ceiling(s), High Ceilings, In-Law Floorplan, Living Room Deck Attached, Open Floorplan, Pantry, Quartz Counters, Recessed Lighting, All Bedrooms Down, Bedroom on Main Level, Main Level Primary, Primary Suite, Walk-In Pantry, Walk-In Closet(s)
    • Windows: Double Pane Windows
    • Has fireplace: Yes
    • Fireplace features: Living Room
    • Common walls with other units/homes: No Common Walls
    Interior area
    • Total interior livable area: 1,944 sqft

    Property

    Parking
    • Total spaces: 2
    • Parking features: Direct Access, Door-Single, Driveway, Garage
    • Garage spaces: 2
    Features
    • Levels: One
    • Stories: 1
    • Entry location: front door
    • Patio & porch: Front Porch, Patio, Screened
    • Pool features: None
    • Spa features: None
    • Has view: Yes
    • View description: None
    Lot
    • Size: 6,098 sqft
    • Features: 0-1 Unit/Acre, Front Yard, Lawn, Landscaped, Level, Yard
    Details
    • Parcel number: 128163040
    • Special conditions: Standard

    Construction

    Type & style
    • Home type: SingleFamily
    • Property subtype: Single Family Residence
    Materials
    • Foundation: Slab
    Condition
    • Turnkey
    • New construction: No
    • Year built: 2004

    Utilities & green energy

    • Sewer: Public Sewer
    • Water: Public
    • Utilities for property: Cable Available, Electricity Available, Electricity Connected, Natural Gas Available, Natural Gas Connected, Phone Available, Sewer Available, Sewer Connected, Underground Utilities, Water Available, Water Connected

    Community & neighborhood

    Security
    • Security features: Prewired, Carbon Monoxide Detector(s), Smoke Detector(s)
    Community
    • Community features: Sidewalks
    Location
    • Region: Santa Maria
    • Subdivision: Sm Southwest(940)

    HOA & financial

    HOA
    • Has HOA: Yes
    • HOA fee: $195 annually
    • Amenities included: Maintenance Grounds
    • Association name: Traditions at Bradlely square
    • Association phone: 805-938-3131

    Other

    Other facts
    • Listing terms: Cash,Cash to New Loan,1031 Exchange,FHA
    • Road surface type: Paved

    Price history

    DateEventPrice
    2/24/2025Sold$739,874$381/sqft
    Source: CRMLS #PI24244620 Report a problem
    1/25/2025Pending sale$739,874$381/sqft
    Source: CRMLS #PI24244620 Report a problem
    12/6/2024Listed for sale$739,874+4.9%$381/sqft
    Source: CRMLS #PI24244620 Report a problem
    3/27/2024Sold$705,000-1.4%$363/sqft
    Source: North Santa Barbara County MLS #23001929 Report a problem
    2/16/2024Pending sale$714,900$368/sqft
    Source: North Santa Barbara County MLS #23001929 Report a problem
    2/2/2024Price change$714,900-0.7%$368/sqft
    Source: North Santa Barbara County MLS #23001929 Report a problem
    1/23/2024Price change$719,900-1.4%$370/sqft
    Source: North Santa Barbara County MLS #23001929 Report a problem
    1/3/2024Price change$729,900-2.7%$375/sqft
    Source: North Santa Barbara County MLS #23001929 Report a problem
    11/24/2023Price change$749,900-3.2%$386/sqft
    Source: North Santa Barbara County MLS #23001929 Report a problem
    11/7/2023Listed for sale$774,900$399/sqft
    Source: CRMLS #PI23206796 Report a problem

    Public tax history

    Tax history is unavailable.

    Neighborhood: 93455

    Nearby schools

    GreatSchools rating
    Get pre-qualified for a loan
    At Zillow Home Loans, we can pre-qualify you in as little as 5 minutes with no impact to your credit score.

    An equal housing lender. NMLS #10287.

    Sell for more on Zillow
    Get a Zillow Showcase℠ listing at no additional cost and you could sell for .
    $773,800
    2% more
    +$15,476
    With Zillow Showcase(estimated)
    $789,276