Skip main navigation
Sold for $739,874
  • $739,874

    2518 S Calderon Dr, Santa Maria, CA 93455

    3beds
    1,944sqft
    Single Family Residence
    Built in 2004
    6,098 Square Feet Lot
    $774,000 Zestimate®
    $381/sqft
    $3,765 Estimated rent

    Home value

    $774,000

    $689,000 - $867,000

    $3,765/mo

    Zestimate® history
    Loading
    Loading...

    Owner options

    List your home for rent

    $3,765/mo

    Rent Zestimate®

    Find your next renter with Zillow Rental Manager. Plus, with online applications, you can quickly screen prospective tenants – for free.

    Learn more

    $3,765/mo

    Rent Zestimate®

    Refinance and save

    $4,903/mo

    Est. payment

    Refinancing to a lower rate could help reduce your monthly payments and save thousands over the life of the loan.

    See today's rates

    $4,903/mo

    Est. payment

    Explore your selling options

    Work with a Zillow partner agent

    Leverage their expertise and Zillow's premium Showcase listings to get your home seen by more buyers.

    Get started

    List with your own agent

    Get your home in front of millions of buyers by listing it on Zillow.

    Learn how to do it

    Sell it yourself

    Take full control of how buyers see your home on Zillow by listing For Sale by Owner (FSBO).

    List your home

    What's special

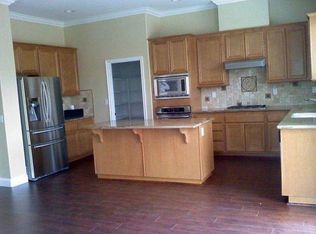
    Gourmet kitchenLuxury wood-style vinyl flooringBreakfast barCustom wood mantleCharming backyardExpansive primary suiteSpacious walk-in closet
    Located in the highly desirable Traditions at Bradley Square neighborhood, this beautifully updated and meticulously maintained home offers 1,944 square feet of living space, situated on a generous 6,098 square foot lot. Built in 2004, this single-story property features 3 bedrooms, 2 bathrooms, and a 2-car garage with direct access. Step inside to discover a spacious, inviting living room with vaulted ceilings, gorgeous luxury wood-style vinyl flooring, and accent baseboards. The elegant fireplace, featuring a beautiful stacked stone surround and custom wood mantle, creates a warm and cozy atmosphere. The open floor plan seamlessly flows into the gourmet kitchen, which boasts premium Whirlpool appliances, including a gas cooktop and oven, quartz countertops with a stylish backsplash, and natural wood-style cabinetry. A breakfast bar, pantry, recessed lighting, and a dining area add to the functionality and charm of the space. The expansive primary suite offers a peaceful retreat with vaulted ceilings, wood-style plank flooring, and a spacious walk-in closet. The luxurious ensuite bathroom features dual sinks, a separate soaking tub, a walk-in shower, a private water closet, and a vanity area. French doors lead directly to the charming backyard, which is perfect for outdoor living with lovely flower beds, patio areas, and a cozy seating space. For cat lovers, this home includes a ''catio'' - a safe outdoor enclosure accessed from the primary suite.

    Zillow last checked:

    Listing updated:

    Listed by:

    Patricia L Curtis 805-710-0268,

    Keller Williams Realty Central Coast

    Bought with:

    Patricia L Curtis

    Keller Williams Realty Central Coast

    Source: North Santa Barbara County MLS,MLS#: 24002361MLS Logo

    Facts & features

    Interior

    Bedrooms & bathrooms
    • Bedrooms: 3
    • Bathrooms: 2
    • Full bathrooms: 2
    Primary bedroom
    • Level: Lower
    Dining room
    • Features: Breakfast Bar, Dining Area, In Living
    Heating
    • Forced Air
    Cooling
    • Ceiling Fan(s)
    Appliances
    • Included: Oven/Range-Gas, Refrigerator, Disposal, Dishwasher, Gas Cooktop
    • Laundry: Inside
    Features
    • Pantry
    • Windows: Double Pane Windows
    • Number of fireplaces: 1
    • Fireplace features: Gas Log, Living Room
    Interior area
    • Total structure area: 1,944
    • Total interior livable area: 1,944 sqft

    Property

    Parking
    • Total spaces: 2
    • Parking features: Drive Space, Attached
    • Attached garage spaces: 2
    • Has uncovered spaces: Yes
    Features
    • Entry location: No Stairs to Entry
    • Patio & porch: Patio
    • Fencing: Fenced Yard,Fenced
    • Has view: Yes
    • View description: None
    Lot
    • Size: 6,098 Square Feet
    • Features: Level, Yard Sprinklers, Sidewalks, Curbs/Gutter
    Details
    • Parcel number: 128163040
    • Zoning description: Residential Single Family
    • Special conditions: Standard

    Construction

    Type & style
    • Home type: SingleFamily
    • Property subtype: Single Family Residence
    Materials
    • Stucco
    • Foundation: Slab
    • Roof: Tile
    Condition
    • Year built: 2004

    Utilities & green energy

    • Sewer: Public Sewer
    • Water: Public
    • Utilities for property: Phone Connected, Cable Available
    Green energy
    • Green verification: None
    • Energy efficient items: None
    • Energy generation: None

    Community & HOA

    Community
    • Features: Optional Services: Greenbelt
    • Security: Security Alarm
    HOA
    • Has HOA: Yes
    • Services included: Maintenance Structure
    • HOA fee: $195 monthly
    Location
    • Region: Santa Maria

    Financial & listing details

    • Price per square foot: $381/sqft
    • Tax assessed value: $719,100
    • Annual tax amount: $8,490
    • Date on market: 12/18/2024
    • Cumulative days on market: 34 days
    • Listing terms: New Loan,1031 Exchange,Cash
    • Road surface type: Paved

    Price history

    DateEventPrice
    2/24/2025Sold$739,874$381/sqft
    Source: North Santa Barbara County MLS #24002361 Report a problem
    1/25/2025Pending sale$739,874$381/sqft
    Source: North Santa Barbara County MLS #24002361 Report a problem
    12/18/2024Listed for sale$739,874+4.9%$381/sqft
    Source: North Santa Barbara County MLS #24002361 Report a problem
    3/27/2024Sold$705,000+48.4%$363/sqft
    Source: Public Record Report a problem
    11/27/2019Sold$475,000$244/sqft
    Source: CRMLS #PI19255878 Report a problem
    11/7/2019Pending sale$475,000$244/sqft
    Source: Compass #PI19255878 Report a problem
    11/5/2019Listed for sale$475,000-17.4%$244/sqft
    Source: Compass #PI19255878 Report a problem
    8/12/2005Sold$575,000+47.4%$296/sqft
    Source: Public Record Report a problem
    7/30/2004Sold$390,000$201/sqft
    Source: Public Record Report a problem

    Public tax history

    YearProperty taxesTax assessment
    2025$8,490 +5.4%$719,100 +41.2%
    2024$8,053 +38.2%$509,293 +2%
    2023$5,825 +1.7%$499,308 +2%
    2022$5,728 +2.9%$489,519 +2%
    2021$5,566 +0.3%$479,921 +1%
    2020$5,552 +24.2%$475,000 +29.2%
    2019$4,469 +1.4%$367,516 +2%
    2018$4,405 +1.3%$360,311 +2%
    2017$4,350 +4.4%$353,247 +2%
    2016$4,168 +6.2%$346,321 +1.5%
    2015$3,926 $341,120 +2%
    2014$3,926 $334,439 +16.1%
    2012-- $288,000 -10%
    2011-- $320,000 +2.9%
    2010-- $311,000
    2009-- $311,000 -22.8%
    2008-- $403,000 -18.4%
    2007-- $494,000 -14.1%
    2006-- $575,000 +47.4%
    2005-- $390,000
    Find assessor info on the county website

    Neighborhood: 93455

    Nearby schools

    GreatSchools rating
    Get pre-qualified for a loan
    At Zillow Home Loans, we can pre-qualify you in as little as 5 minutes with no impact to your credit score.

    An equal housing lender. NMLS #10287.

    Sell for more on Zillow
    Get a Zillow Showcase℠ listing at no additional cost and you could sell for .
    $774,000
    2% more
    +$15,480
    With Zillow Showcase(estimated)
    $789,480