Located in the private Westchester Woods Estates, this rarely available townhome featuring 3 bedrooms and 2.1 baths can be yours! The welcoming lofted ceilings invites you into a space to spread out while also having the luxury of various entertaining areas throughout this home. The FIRST FLOOR primary bedroom contains multiple closets and a primary bathroom with a jetted tub, dual sinks, toilet room for privacy and a stand up shower. Bonus laundry/washer and dryer mechanical room next to a powder room/half bath for guests on the opposite side of the first floor. The kitchen includes a separate dining area, an island and a pass through opening for additional natural light. Upstairs you will find two full bedrooms, a BONUS DEN and a full bath. The den includes an oversized walk-in closet, perfect for a potential 4th bedroom. This development offers privacy, serenity and a peaceful feeling being tucked away within the wooded areas. Sliding doors from the dining/kitchen area lead you to a beautiful patio to easily grill! Two car attached garage and no basement. A monthly HOA fee covers exterior maintenance, lawn care, snow removal and common area insurance. Enjoy maintenance free living in a convenient location with easy access to absolutely everything including shopping, Marianos, 294/88 expressways, Route 66 and LaGrange Road. See today!
Closed
$415,000
2518 Camberley Cir, Westchester, IL 60154
3beds
2,100sqft
Townhouse, Single Family Residence
Built in 2000
2,500 Square Feet Lot
$458,900 Zestimate®
$198/sqft
$3,210 Estimated rent
Home value
$458,900
$436,000 - $482,000
$3,210/mo
Zestimate® history
Owner options
List your home for rent
$3,210/mo
Rent Zestimate®
Find your next renter with Zillow Rental Manager. Plus, with online applications, you can quickly screen prospective tenants – for free.
$3,210/mo
Rent Zestimate®
Refinance and save
$3,321/mo
Est. payment
Refinancing to a lower rate could help reduce your monthly payments and save thousands over the life of the loan.
$3,321/mo
Est. payment
Explore your selling options
Work with a Zillow partner agent
Leverage their expertise and Zillow's premium Showcase listings to get your home seen by more buyers.
Get startedList with your own agent
Get your home in front of millions of buyers by listing it on Zillow.
Learn how to do itSell it yourself
Take full control of how buyers see your home on Zillow by listing For Sale by Owner (FSBO).
List your homeWhat's special
Full bedroomsHalf bathPrivate westchester woods estatesLaundry roomBeautiful patioPowder roomCommon area
Zillow last checked:
Listing updated:
Listed by:
Kyle Capone 773-697-5555,
Baird & Warner
Bought with:
Ronald Jakious
Jakious Real Estate
Source: MRED as distributed by MLS GRID,MLS#: 12080723
Facts & features
Interior
Bedrooms & bathrooms
- Bedrooms: 3
- Bathrooms: 3
- Full bathrooms: 2
- 1/2 bathrooms: 1
Rooms
- Room types: No additional rooms
Primary bedroom
- Features: Flooring (Carpet), Bathroom (Full)
- Level: Main
- Area: 168 Square Feet
- Dimensions: 12X14
Bedroom 2
- Features: Flooring (Carpet)
- Level: Second
- Area: 110 Square Feet
- Dimensions: 11X10
Bedroom 3
- Features: Flooring (Carpet)
- Level: Second
- Area: 143 Square Feet
- Dimensions: 11X13
Dining room
- Level: Main
- Area: 40 Square Feet
- Dimensions: 5X8
Kitchen
- Features: Kitchen (Island)
- Level: Main
- Area: 216 Square Feet
- Dimensions: 18X12
Laundry
- Level: Main
- Area: 60 Square Feet
- Dimensions: 10X6
Living room
- Level: Main
- Area: 240 Square Feet
- Dimensions: 12X20
Heating
- Natural Gas
Cooling
- Central Air
Appliances
- Included: Range, Microwave, Dishwasher, Refrigerator, Washer, Dryer, Disposal
- Laundry: Main Level
Features
- Cathedral Ceiling(s), 1st Floor Bedroom, 1st Floor Full Bath, Storage, Walk-In Closet(s), Open Floorplan, Dining Combo
- Flooring: Carpet
- Basement: None
- Number of fireplaces: 1
- Fireplace features: Living Room
Interior area
- Total structure area: 0
- Total interior livable area: 2,100 sqft
Property
Parking
- Total spaces: 6
- Parking features: Garage Door Opener, On Site, Garage Owned, Attached, Driveway, Owned, Garage
- Attached garage spaces: 2
- Has uncovered spaces: Yes
Accessibility
- Accessibility features: No Disability Access
Lot
- Size: 2,500 Square Feet
- Dimensions: 25X100
Details
- Parcel number: 15302090021013
- Special conditions: None
Construction
Type & style
- Home type: Townhouse
- Property subtype: Townhouse, Single Family Residence
Materials
- Aluminum Siding, Brick
Condition
- New construction: No
- Year built: 2000
Utilities & green energy
- Electric: 100 Amp Service
- Sewer: Public Sewer
- Water: Lake Michigan
Community & HOA
HOA
- Has HOA: Yes
- Services included: Water, Insurance, Security, Exterior Maintenance, Lawn Care, Scavenger, Snow Removal
- HOA fee: $369 monthly
Location
- Region: Westchester
Financial & listing details
- Price per square foot: $198/sqft
- Tax assessed value: $310,340
- Annual tax amount: $7,785
- Date on market: 6/11/2024
- Listing terms: Conventional
- Ownership: Fee Simple w/ HO Assn.
Price history
| Date | Event | Price |
|---|---|---|
| 8/22/2024 | Sold | $415,000-1.2%$198/sqft |
Source:  MRED as distributed by MLS GRID #12080723 Report a problem MRED as distributed by MLS GRID #12080723 Report a problem | ||
| 7/20/2024 | Contingent | $419,900$200/sqft |
Source: MRED as distributed by MLS GRID #12080723 Report a problem | ||
| 6/11/2024 | Listed for sale | $419,900$200/sqft |
Source: MRED as distributed by MLS GRID #12080723 Report a problem | ||
| 6/11/2024 | Listing removed | -- |
Source: MRED as distributed by MLS GRID #12053344 Report a problem | ||
| 5/10/2024 | Listing removed | -- |
Source: MRED as distributed by MLS GRID #11997296 Report a problem | ||
| 3/26/2024 | Contingent | $419,900$200/sqft |
Source: MRED as distributed by MLS GRID #11997296 Report a problem | ||
| 3/15/2024 | Price change | $419,900-1.2%$200/sqft |
Source: MRED as distributed by MLS GRID #11997296 Report a problem | ||
| 3/8/2024 | Listed for sale | $425,000+47.8%$202/sqft |
Source: MRED as distributed by MLS GRID #11997296 Report a problem | ||
| 12/7/2000 | Sold | $287,500$137/sqft |
Source: Public Record Report a problem | ||
Public tax history
| Year | Property taxes | Tax assessment |
|---|---|---|
| 2024 | $6,607 -15.1% | $31,034 +0% |
| 2023 | $7,785 +4.4% | $31,033 +13.8% |
| 2022 | $7,454 +4% | $27,281 |
| 2021 | $7,169 +1.6% | $27,281 |
| 2020 | $7,059 -5.9% | $27,281 -6.8% |
| 2019 | $7,501 +1.4% | $29,261 |
| 2018 | $7,394 +1.4% | $29,261 |
| 2017 | $7,291 +5.6% | $29,261 +11.1% |
| 2016 | $6,906 +1.6% | $26,347 |
| 2015 | $6,798 +2.5% | $26,347 |
| 2014 | $6,632 +19.7% | $26,347 +11% |
| 2013 | $5,543 +3.1% | $23,738 |
| 2012 | $5,375 +5.5% | $23,738 |
| 2011 | $5,095 -1.9% | $23,738 -10.6% |
| 2010 | $5,193 +1.1% | $26,543 |
| 2009 | $5,137 +11% | $26,543 -5% |
| 2008 | $4,628 -9.2% | $27,941 -7.6% |
| 2007 | $5,098 +2.2% | $30,232 |
| 2006 | $4,989 +1% | $30,232 |
| 2005 | $4,941 +2.6% | $30,232 +6.7% |
| 2004 | $4,816 +2.5% | $28,346 |
| 2003 | $4,698 +3.1% | $28,346 |
| 2002 | $4,558 | $28,346 0% |
| 2001 | -- | $28,348 |
Find assessor info on the county website
Neighborhood: 60154
Nearby homes
- $439,2003 bd2 ba14k sqft2516 Camberley Cir #4-811, Westchester, IL 60154Off Market
- $465,6003 bd3 ba2.1k sqft2530 Camberley Cir #1813, Westchester, IL 60154Off Market
- $484,3003 bd2 ba13k sqft2546 Camberley Cir #2-813, Westchester, IL 60154Off Market
- $440,0002 bd3 ba2.1k sqft2556 Camberley Cir #2813, Westchester, IL 60154For Sale
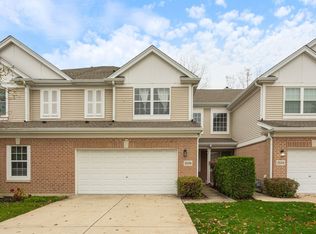
- $440,0003 bd2 ba13k sqft2566 Camberley Cir #2-813, Westchester, IL 60154Sold
- $446,8003 bd2 ba13k sqft2564 Camberley Cir #3-812, Westchester, IL 60154Off Market
- $438,3003 bd2 ba13k sqft2551 Camberley Cir #1-813, Westchester, IL 60154Off Market
- $389,7002 bd2 ba1.1k sqft2504 Camberley Cir #2-811, Westchester, IL 60154Off Market
- $407,0002 bd3 ba2.1k sqft2505 Camberley Cir #3-813, Westchester, IL 60154Sold
Nearby schools
GreatSchools rating
- 5/10Hillside Elementary SchoolGrades: PK-8Distance: 2 mi
- NAProviso West High SchoolGrades: 9-12Distance: 1.8 mi
Schools provided by the listing agent
- Elementary: Hillside Elementary School
- Middle: Hillside Elementary School
- District: 93
Source: MRED as distributed by MLS GRID. This data may not be complete. We recommend contacting the local school district to confirm school assignments for this home.
Get a cash offer in 3 minutes
Find out how much your home could sell for in as little as 3 minutes with a no-obligation cash offer.
Estimated market value
$458,900
Get a cash offer in 3 minutes
Find out how much your home could sell for in as little as 3 minutes with a no-obligation cash offer.
Estimated market value
$458,900
- Illinois
- Cook County
- Westchester
- 60154
- 2518 Camberley Cir
Nearby cities
Nearby zip codes
Other Westchester Topics
