Welcome home to this immaculately maintained 3-bedroom, 2-bath home in Greenacres Subdivision in North Bossier City. Warm and inviting, it offers two living spaces, a dining room, and a charming breakfast nook with built-in seating. The main living room features a cathedral-style ceiling with wood beam accents, adding character and an airy feel. Beautiful wooden French doors open from the living room into the sunroom, creating a welcoming connection between the spaces and adding timeless charm. The sunroom offers a cozy spot to unwind, while the beautifully manicured yard reflects the care given to this home inside and out.
Updates include energy-efficient windows throughout, a two-stage HVAC system designed to provide more consistent comfort by adjusting heating and cooling output to demand, and a roof approximately one year old. 2 outdoor storage buildings remain with the property. Lovingly kept and full of that comforting, familiar feeling of home, this is a place to put down roots and make memories for years to come.
For sale
$227,500
2518 Conrad St, Bossier City, LA 71111
3beds
1,820sqft
Single Family Residence
Built in 1969
8,276 Square Feet Lot
$221,300 Zestimate®
$125/sqft
$-- HOA
What's special
Beautifully manicured yardTwo living spacesDining roomBeautiful wooden french doorsEnergy-efficient windows throughout
- 5 days
- 258
- 15
Likely to sell faster than
Zillow last checked:
Listing updated:
Listed by:
Brandi Roberts 0995692822 318-658-0345,
East Bank Real Estate 318-658-0345
Source: NTREIS,MLS#: 21411666
Facts & features
Interior
Bedrooms & bathrooms
- Bedrooms: 3
- Bathrooms: 2
- Full bathrooms: 2
Primary bedroom
- Features: En Suite Bathroom
- Level: First
- Dimensions: 0 x 0
Bedroom
- Level: First
- Dimensions: 0 x 0
Bedroom
- Level: First
- Dimensions: 0 x 0
Primary bathroom
- Features: Walk-In Shower
- Level: First
- Dimensions: 0 x 0
Breakfast room nook
- Level: First
- Dimensions: 0 x 0
Dining room
- Level: First
- Dimensions: 0 x 0
Other
- Level: First
- Dimensions: 0 x 0
Living room
- Level: First
- Dimensions: 0 x 0
Heating
- Electric, Natural Gas
Cooling
- Central Air, Electric
Appliances
- Included: Dishwasher, Electric Range, Disposal, Microwave
- Laundry: Laundry in Utility Room
Features
- Eat-in Kitchen, High Speed Internet, Wired for Data
- Flooring: Carpet, Ceramic Tile, Laminate
- Has basement: No
- Number of fireplaces: 1
- Fireplace features: Electric
Interior area
- Total interior livable area: 1,820 sqft
Video & virtual tour
Property
Parking
- Parking features: No Garage, Paved
Accessibility
- Accessibility features: Accessible Full Bath
Features
- Levels: One
- Stories: 1
- Patio & porch: Enclosed
- Exterior features: Storage
- Pool features: None
- Fencing: Chain Link,Wood
Lot
- Size: 8,276 Square Feet
Details
- Parcel number: 137746
Construction
Type & style
- Home type: SingleFamily
- Architectural style: Detached
- Property subtype: Single Family Residence
Materials
- Brick
- Foundation: Slab
- Roof: Composition
Condition
- Resale
- Year built: 1969
Utilities & green energy
- Sewer: Public Sewer
- Water: Public
- Utilities for property: Electricity Connected, Natural Gas Available, Sewer Available, Separate Meters, Water Available
Green energy
- Energy efficient items: HVAC, Windows
Community & HOA
Community
- Security: Wireless
- Subdivision: Greenacres
HOA
- Has HOA: No
Location
- Region: Bossier City
Financial & listing details
- Price per square foot: $125/sqft
- Tax assessed value: $77,700
- Annual tax amount: $194
- Date on market: 10/15/2026
- Cumulative days on market: 6 days
- Listing terms: Cash,Conventional,FHA,VA Loan
Estimated market value
$221,300
$210,000 - $232,000
$1,365/mo
Price history
| Date | Event | Price |
|---|---|---|
| 10/15/2026 | Listed for sale | $227,500$125/sqft |
Source: NTREIS #21411666 Report a problem | ||
Public tax history
| Year | Property taxes | Tax assessment |
|---|---|---|
| 2025 | $194 -0.2% | $7,770 |
| 2024 | $194 -5.1% | $7,770 |
| 2023 | $205 +0.1% | $7,770 |
| 2022 | $204 | $7,770 |
| 2021 | $204 | $7,770 |
| 2020 | $204 -3.1% | $7,770 |
| 2019 | $211 -79.5% | $7,770 |
| 2018 | $1,027 +465.9% | $7,770 |
| 2017 | $182 +1.9% | $7,770 |
| 2016 | $178 | $7,770 |
| 2015 | $178 +0.7% | $7,770 |
| 2014 | $177 -12.7% | $7,770 |
| 2013 | $202 | $7,770 |
| 2012 | $202 -0.1% | $7,770 |
| 2011 | $203 +4.6% | $7,770 |
| 2010 | $194 | $7,770 |
Find assessor info on the county website
Monthly payment
Est. payment
Payment breakdown
Explore the cost of this home by adjusting the details. Changes won't be saved.Climate risks
Neighborhood: 71111
Nearby schools
Schools provided by the listing agent
- Elementary: Bossier ISD schools
- Middle: Bossier ISD schools
- High: Bossier ISD schools
- District: Bossier PSB
Source: NTREIS. This data may not be complete. We recommend contacting the local school district to confirm school assignments for this home.
Similar homes
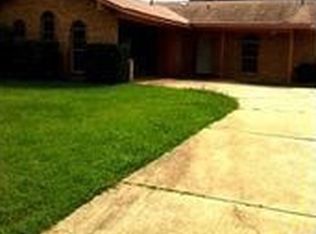
- $235,0003 bd2 ba1.9k sqft2408 Tilman Cir, Bossier City, LA 71111For Sale
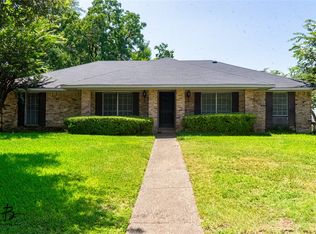 MLS ID #21413969, Hugo Murcia. NTREIS
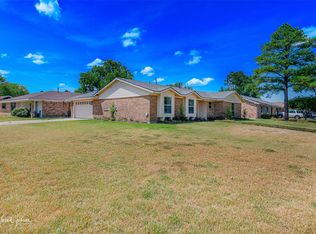
- $208,5003 bd2 ba1.9k sqft2500 Melrose Ave, Bossier City, LA 71111For Sale
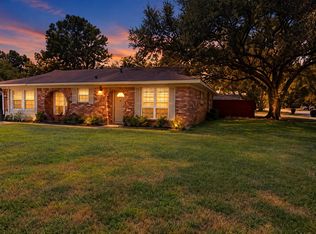 MLS ID #21374128, Sherry Wax. NTREIS
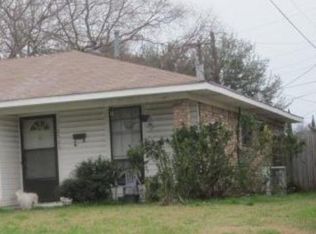
- $219,0004 bd3 ba1.6k sqft2404 Waverly Dr, Bossier City, LA 71111For Sale
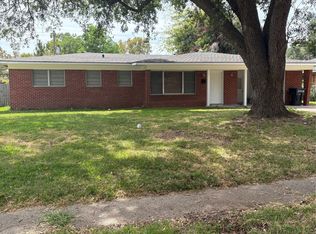 MLS ID #21399736, Michael Anderson. NTREIS
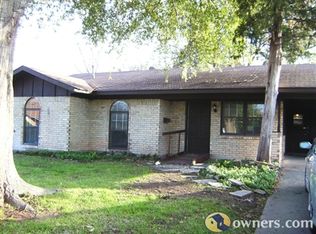
- $205,0003 bd2 ba1.5k sqft2608 Douglas Dr, Bossier City, LA 71111For Sale
 MLS ID #21385612, Sydney Cowgill. NTREIS
