Move-in ready and beautifully remodeled! This 3-bedroom, 2-bath home in Bossier City offers a convenient location near shopping, dining, and Barksdale Air Force Base. The completely renovated kitchen features custom cabinetry, granite countertops, stainless steel appliances, and a pantry for extra storage.
The living room’s vaulted ceiling creates an open, spacious feel, while fresh interior paint, new flooring, and updated lighting add a bright, welcoming touch throughout. The primary bathroom includes a new vanity with granite countertops, and the guest bathroom showcases a designer-tiled tub surround. Two large picture windows fill the dining room with natural light, and their wide window sills are perfect for a cozy reading nook or displaying favorite plants.
A new roof completes the extensive updates. With modern finishes and thoughtful details throughout, this beautifully refreshed home is ready for its next chapter!
Sold
Price Unknown
2520 Conrad St, Bossier City, LA 71111
3beds
1,571sqft
Single Family Residence
Built in 1970
10,672 Square Feet Lot
$227,400 Zestimate®
$--/sqft
$1,556 Estimated rent
Home value
$227,400
$216,000 - $239,000
$1,556/mo
Zestimate® history
Owner options
List your home for rent
$1,556/mo
Rent Zestimate®
Find your next renter with Zillow Rental Manager. Plus, with online applications, you can quickly screen prospective tenants – for free.
$1,556/mo
Rent Zestimate®
Refinance and save
Refinancing to a lower rate could help reduce your monthly payments and save thousands over the life of the loan.
Explore your selling options
Work with a Zillow partner agent
Leverage their expertise and Zillow's premium Showcase listings to get your home seen by more buyers.
Get startedList with your own agent
Get your home in front of millions of buyers by listing it on Zillow.
Learn how to do itSell it yourself
Take full control of how buyers see your home on Zillow by listing For Sale by Owner (FSBO).
List your homeWhat's special
Custom cabinetryStainless steel appliancesGranite countertopsCompletely renovated kitchenNew flooringFresh interior paintUpdated lighting
Zillow last checked:
Listing updated:
Listed by:
Brandi Roberts 0995692822 318-658-0345,
East Bank Real Estate 318-658-0345
Bought with:
Mike Moore, 0995688224
Coldwell Banker Apex, REALTORS
Source: NTREIS,MLS#: 21375051
Facts & features
Interior
Bedrooms & bathrooms
- Bedrooms: 3
- Bathrooms: 2
- Full bathrooms: 2
Primary bedroom
- Features: En Suite Bathroom, Walk-In Closet(s)
- Level: First
- Dimensions: 0 x 0
Bedroom
- Level: First
- Dimensions: 0 x 0
Bedroom
- Level: First
- Dimensions: 0 x 0
Primary bathroom
- Features: En Suite Bathroom, Granite Counters, Walk-In Shower
- Level: First
- Dimensions: 0 x 0
Dining room
- Level: First
- Dimensions: 0 x 0
Other
- Features: Granite Counters
- Level: First
- Dimensions: 0 x 0
Kitchen
- Features: Built-in Features, Granite Counters, Pantry
- Level: First
- Dimensions: 0 x 0
Living room
- Features: Ceiling Fan(s)
- Level: First
- Dimensions: 0 x 0
Utility room
- Features: Utility Room
- Level: First
- Dimensions: 0 x 0
Heating
- Central
Cooling
- Central Air, Ceiling Fan(s), Electric
Appliances
- Included: Dishwasher, Gas Range
- Laundry: Washer Hookup, Gas Dryer Hookup
Features
- Cathedral Ceiling(s), Granite Counters, High Speed Internet
- Flooring: Carpet, Laminate
- Has basement: No
- Has fireplace: No
Interior area
- Total interior livable area: 1,571 sqft
Property
Parking
- Total spaces: 2
- Parking features: Driveway, Paved
- Attached garage spaces: 2
Features
- Levels: One
- Stories: 1
- Patio & porch: Awning(s), Covered, Patio
- Pool features: None
- Fencing: Back Yard,Wood
Lot
- Size: 10,672 Square Feet
- Features: Corner Lot
Details
- Parcel number: 135875
Construction
Type & style
- Home type: SingleFamily
- Architectural style: Detached
- Property subtype: Single Family Residence
Materials
- Brick, Wood Siding
- Foundation: Slab
- Roof: Composition
Condition
- Resale
- Year built: 1970
Utilities & green energy
- Sewer: Public Sewer
- Water: Public
- Utilities for property: Cable Available, Electricity Connected, Natural Gas Available, Sewer Available, Separate Meters, Water Available
Community & HOA
Community
- Subdivision: Greenacres
HOA
- Has HOA: No
Location
- Region: Bossier City
Financial & listing details
- Tax assessed value: $144,724
- Annual tax amount: $999
- Date on market: 9/1/2026
- Cumulative days on market: 49 days
- Listing terms: Cash,Conventional,FHA,VA Loan
Price history
| Date | Event | Price |
|---|---|---|
| 10/20/2026 | Sold | -- |
Source: NTREIS #21375051 Report a problem | ||
| 9/7/2026 | Contingent | $229,000$146/sqft |
Source: NTREIS #21375051 Report a problem | ||
| 9/1/2026 | Listed for sale | $229,000+57.9%$146/sqft |
Source: NTREIS #21375051 Report a problem | ||
| 6/9/2026 | Sold | -- |
Source: NTREIS #21265419 Report a problem | ||
| 5/9/2026 | Pending sale | $145,000$92/sqft |
Source: NTREIS #21265419 Report a problem | ||
| 5/9/2026 | Listed for sale | $145,000$92/sqft |
Source: NTREIS #21265419 Report a problem | ||
| 12/8/2006 | Sold | -- |
Source: Public Record Report a problem | ||
Public tax history
| Year | Property taxes | Tax assessment |
|---|---|---|
| 2025 | $999 -0.9% | $14,472 |
| 2024 | $1,008 +13.7% | $14,472 +11.3% |
| 2023 | $887 +0.4% | $13,004 |
| 2022 | $883 | $13,004 |
| 2021 | $883 | $13,004 |
| 2020 | $883 -17.2% | $13,004 -8.7% |
| 2019 | $1,067 -43.4% | $14,250 |
| 2018 | $1,884 +465.9% | $14,250 |
| 2017 | $333 +1.9% | $14,250 |
| 2016 | $327 | $14,250 -1.5% |
| 2015 | $327 -0.8% | $14,470 |
| 2014 | $329 -66.8% | $14,470 |
| 2013 | $990 | $14,470 |
| 2012 | $990 +5.8% | $14,470 +2.8% |
| 2011 | $936 +1.7% | $14,080 |
| 2010 | $920 | $14,080 |
Find assessor info on the county website
Neighborhood: 71111
Nearby homes
- $184,8004 bd2 ba1.6k sqft2503 Belle Grove Dr, Bossier City, LA 71111Off Market
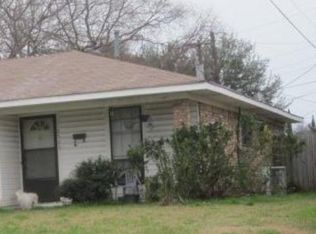
- $227,5003 bd2 ba1.8k sqft2518 Conrad St, Bossier City, LA 71111For Sale
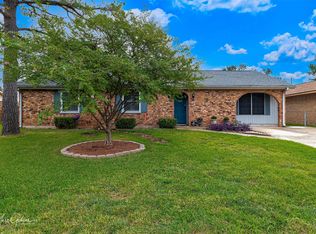
- $159,2003 bd2 ba1.3k sqft2516 Conrad St, Bossier City, LA 71111Off Market
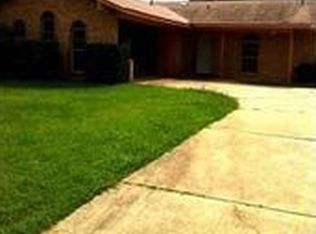
- $118,2003 bd1 ba1.3k sqft2501 Belle Grove Dr, Bossier City, LA 71111Off Market
- $176,4003 bd2 ba1.6k sqft2521 Conrad St, Bossier City, LA 71111Off Market
- $178,8003 bd2 ba1.3k sqft2521 Melrose Ave, Bossier City, LA 71111Off Market
- $170,3003 bd2 ba1.3k sqft2506 Belle Grove Dr, Bossier City, LA 71111Off Market
- $211,7004 bd2 ba2.5k sqft2519 Conrad St, Bossier City, LA 71111Off Market
Nearby schools
GreatSchools rating
- 7/10Apollo Elementary SchoolGrades: PK-5Distance: 0.7 mi
- 8/10Airline High SchoolGrades: 8-12Distance: 0.4 mi
- 6/10Greenacres Middle SchoolGrades: 6-8Distance: 0.5 mi
Schools provided by the listing agent
- Elementary: Bossier ISD schools
- Middle: Bossier ISD schools
- High: Bossier ISD schools
- District: Bossier PSB
Source: NTREIS. This data may not be complete. We recommend contacting the local school district to confirm school assignments for this home.
Sell for more on Zillow
Get a Zillow Showcase℠ listing at no additional cost and you could sell for .
$227,400
2% more
+$4,548
With Zillow Showcase(estimated)
$231,948
Sell for more on Zillow
Get a Zillow Showcase℠ listing at no additional cost and you could sell for .
$227,400
2% more
+$4,548
With Zillow Showcase(estimated)
$231,948
- Louisiana
- Bossier Parish
- Bossier City
- 71111
- 2520 Conrad St
